
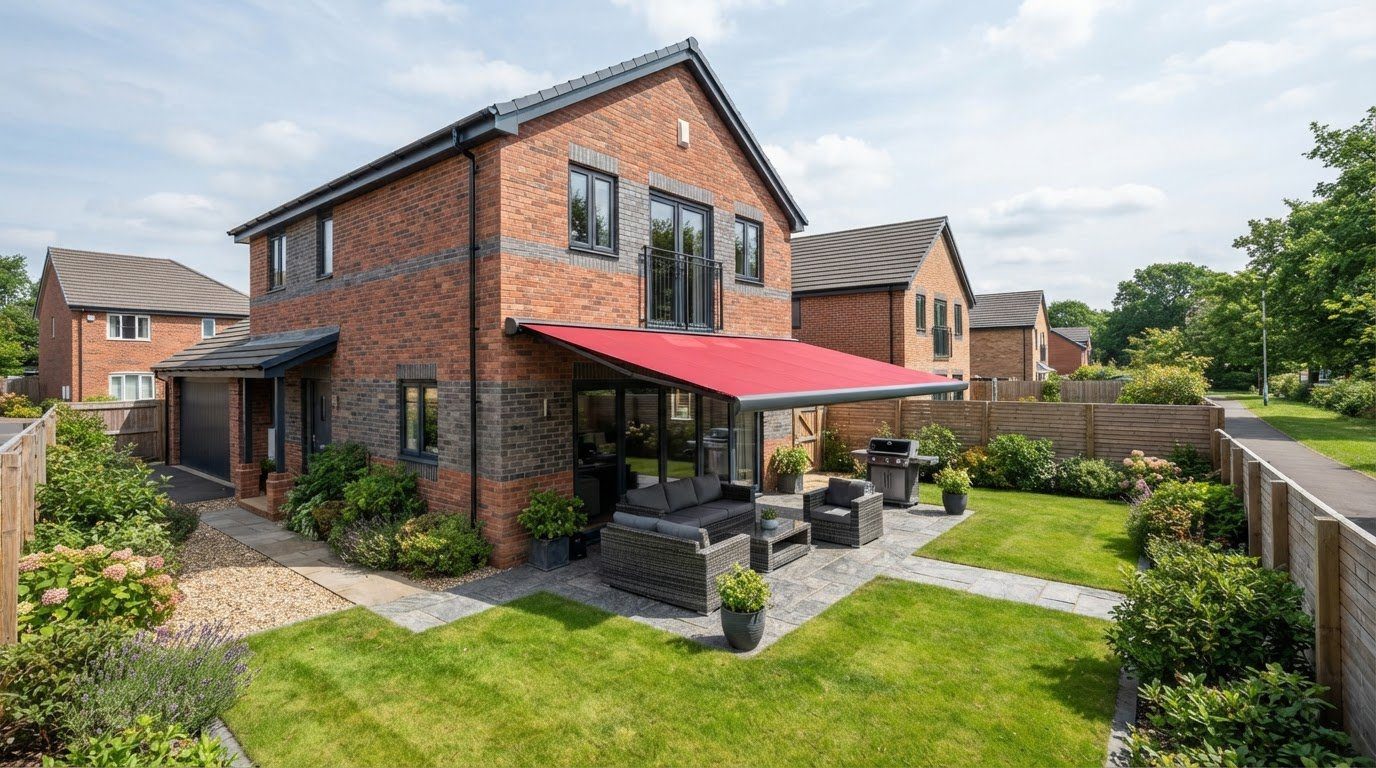
Planning permission for a large awning: when you need it
A large awning doesn’t automatically need planning permission. For many homes, planning permission for a large awning in the UK isn’t required when the awning is fitted at the rear or side, is proportionate to the property, stays off public land and doesn’t significantly affect neighbours. Its position, size and setting can change the answer, especially for flats, listed buildings and properties in conservation areas.
It’s sensible to get a clear answer before choosing a design or arranging installation. This guide explains how permitted development rules apply to residential awnings and patio covers, what can make an application necessary, and why commercial premises are treated differently. It also covers restrictions to consider and when your local council can clarify the position.
Key Takeaways
- A rear or side awning that’s proportionate, stays off public land and doesn’t significantly affect neighbours is less likely to need planning permission.
- Size, position and whether a structure creates usable covered space can affect how planning rules apply.
- Conservation areas and listed buildings can bring extra restrictions; according to the Ministry of Housing, Communities and Local Government, an Article 4 Direction can remove permitted development rights.
- Permitted development rights generally apply to houses rather than flats or maisonettes, so the property type matters.
- For garden and patio covers, check how the structure’s height, depth, position and effect on neighbours fit the relevant permitted development conditions.
Does My Awning or Pergola Need Planning Permission?
For many homes, a rear or side awning won’t need planning permission if it’s proportionate, stays off public land and doesn’t significantly affect neighbours. Planning permission for a large awning in the UK depends on its position, size and setting, so assess these details before installation.
Checking Local Authority Requirements
Your local planning authority can explain which controls apply to the property and proposed structure. If the planning position is uncertain, contact the council before buying or installing. Provide the address, proposed location, dimensions and whether the awning attaches to the building or stands independently. Photographs or a simple site plan can show how it relates to the house, boundaries and outdoor space.
Ask whether permitted development rights apply and whether earlier planning conditions restrict them. Keep the council’s response with your plans. For commercial projects, also account for the council’s health and safety requirements for businesses installing awnings.
When Planning Permission May Be Required
Planning permission may be required if an awning significantly alters a building’s appearance, creates a usable covered space or affects public land. Oversized or multiple installations may receive closer scrutiny. In England, a commercial awning projecting over a public pavement may need planning permission and highways approval. Replacing an existing commercial awning with a larger shading structure may also require an application.
Consider neighbouring properties when finalising the design. An awning that crosses a boundary or directs water onto a neighbour’s land can cause problems, and the council could require its removal. The planning question isn’t simply whether the fabric retracts, but how the complete structure affects the building and its surroundings.
Rules for Different Awning Types and Properties
Retractable, fixed and freestanding awnings may be assessed differently because their positions, scale and relationship to the building vary. A rear-mounted awning on a house may be a minor alteration, while a freestanding gazebo-style cover is assessed against outbuilding conditions. Commercial installations raise separate shopfront and pavement considerations. The design label alone doesn’t determine whether permission is needed.
Permitted development rights generally apply to houses rather than flats or maisonettes. A flat owner may also need written consent from the freeholder or management company. Leasehold terms can affect external alterations, while shopfront proposals should account for the landlord and local authority. Planning permission for a large awning in the UK therefore depends partly on the building’s legal and planning context.
Applications, Costs and Approval Times
Apply through the relevant local planning authority, describing the proposal and supplying the drawings or documents it requires. A site plan can show the property and awning position, while elevation drawings can show dimensions and appearance. Include material details and photographs of the existing building to clarify the proposed change. The authority’s validation requirements determine which supporting documents you need.
Application fees depend on the application type and applicable council charges. Approval times depend on validation, consultation and assessment, so incomplete plans or design changes can affect the process. Installing without required permission can lead to enforcement action, including a requirement to alter or remove the awning.
Conservation areas and Article 4 Directions
Conservation-area controls can affect whether an awning is allowed without a planning application. Check the property’s designation and any restrictions before settling on its position, size or appearance.
Designated Areas and Article 4 Directions
A conservation area is designated to protect the character of a place, and additional controls may apply there. A new structure on a visible façade can receive closer attention than a similar installation elsewhere. The awning’s appearance, materials and relationship to the building can all matter.
According to the Ministry of Housing, Communities and Local Government, local councils can remove permitted development rights through an Article 4 Direction, and planning conditions attached to earlier permissions can also restrict those rights. This means a property’s usual permitted development position may not apply. Find out whether a direction or earlier condition covers the property before planning installation.
Look at the proposed awning from the street as well as from the garden. In historic conservation areas across the UK, local authorities often restrict visible façade changes. A prominent covering that alters the appearance of a traditional frontage can therefore face different scrutiny from one concealed at the rear.
When contacting the council, provide the property address and explain where the awning would sit. Include its dimensions, materials and appearance, along with photographs of the relevant façade. These details help the planning authority assess the specific structure and local controls, rather than treating every awning as the same kind of alteration.
Conservation Areas and Listed Buildings
A listed building has additional protections because of its architectural or historic interest. Work attached to or abutting a listed building may require Listed Building Consent. This is separate from planning permission, so permitted development rights alone don’t determine whether the work can proceed.
Before choosing a fixing position, establish whether the awning would attach directly to the listed structure or affect its exterior. A proposal on a modern extension may still need careful consideration if it abuts the listed building. When asking about consent, clearly describe the connection and location.
Conservation-area and listed-building status are distinct controls, although a property can be affected by both. An unlisted house in a conservation area may face limits on visible façade changes, while work to a listed property can require Listed Building Consent. Establish which designation applies and which part of the building the installation would affect.
These checks can shape the design before installation, including the awning’s position and visual relationship to the façade. If you’re comparing shading options, consider how arm awning designs relate to the building’s setting, alongside the applicable planning controls.
Awning position, size and effects on neighbours
Position, projection and overall dimensions can affect whether a proposed cover meets permitted development conditions. A structure extending over a public highway may need planning permission and highways approval. Keep it clear of public land and neighbouring property.
Awning Position, Size and Appearance
An awning’s position and appearance determine how it relates to the house, boundaries and outdoor space. A modest covering at the rear can have a different planning impact from a wide structure visible across the front façade.
For a freestanding garden gazebo or awning, the permitted development conditions described for the UK exclude a position in front of the house. The structure should also be proportionate to the property and should not significantly affect neighbours. This is why a single size limit cannot answer every planning question.
Check how far the awning projects from the wall and how much of the garden it covers. A large structure that changes the property’s appearance or creates a usable covered area may require planning permission. In a conservation area, visibility from the street can also influence the assessment.
Patio-Cover Sizes and Boundary Restrictions
Patio-cover conditions set limits on the area covered, height, depth and position near boundaries. The cover should occupy less than half the land around the property and should not be wider than the existing building.
For the stated conditions, a patio cover on a single-storey building must be no deeper than 3000 mm. On an attached or detached building, the maximum depth is 4000 mm. The cover must be less than 4000 mm tall, and it must have no raised platform.
Boundary distance changes the eaves restriction: within 2000 mm of a boundary, patio-cover eaves are subject to a 3000 mm limit. Measure from the relevant boundary and building before finalising the design. A proposal outside these dimensions may require planning permission rather than meeting the conditions described here.
Highways, Footpaths and Neighbouring Properties
An awning projecting over a public pavement in England may need planning permission and highways approval. A public footpath can raise similar concerns about obstruction and public land, so keep the full projection within the property boundary when planning its position.
At a shopfront, a shading structure can affect the pavement it extends over. For commercial premises, consult the landlord and local authority before installation. Councils also have health and safety requirements for businesses installing awnings.
At home, make sure the awning doesn’t encroach on a neighbour’s property or direct water onto it. Either issue can lead to disputes, and the local council could require removal. When assessing boundaries and neighbouring properties, account for the awning’s full reach and drainage, not just its wall fixing.
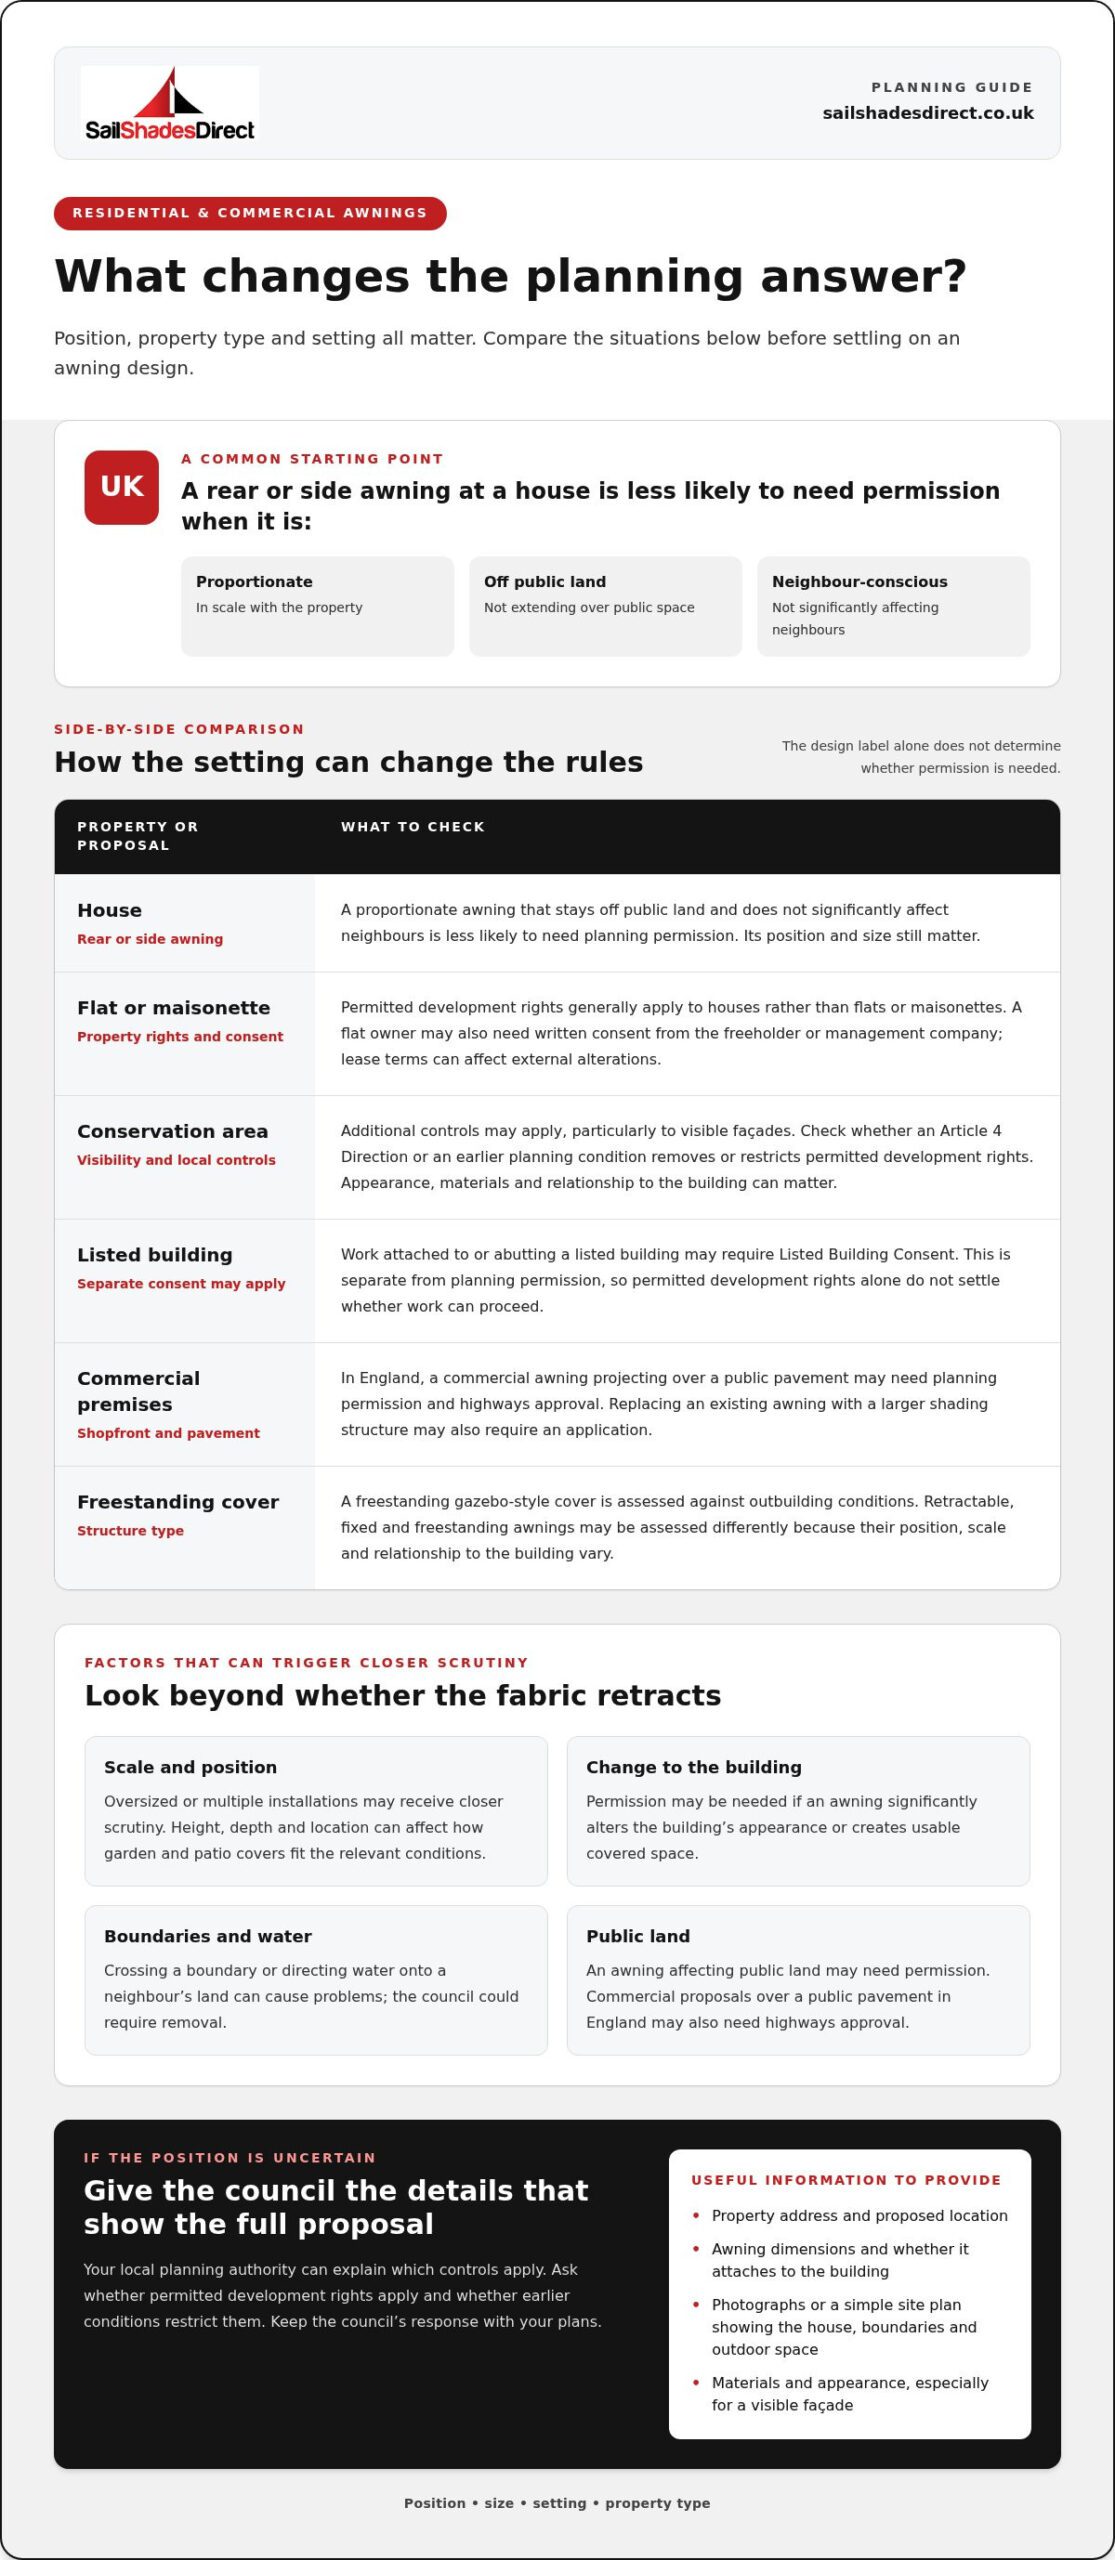
Permitted development rights for residential awnings
Residential awnings may qualify for permitted development, but the property and position matter. There’s no single dimension that determines the status of every attached awning, and freestanding covers have separate limits.
Size, Projection and Height Limits
Permitted development limits depend on the structure’s type and location, not just its width. In England, an extension beyond the principal elevation or a side wall facing a highway isn’t permitted development under the guidance described here.
A garden gazebo or freestanding awning should be no more than 2.5 metres high to meet the stated permitted development conditions. It should not sit in front of the house. For an attached awning, check its projection and position against the home’s building line and any local restrictions.
For a typical house, a rear awning above patio or bifold doors is generally treated as a minor alteration. Permitted development rights allow certain home improvements without a full planning application, but the rules vary by property type and location. A large projection or prominent position may change the assessment.
In England, many domestic awnings can be installed without planning permission if they’re at the rear, stay within the front building line and remain proportionate to the home. An awning attached to a house may count as an enlargement, improvement or alteration. The relevant rules still depend on the building and its permitted development rights.
Flats and maisonettes generally don’t have the same permitted development rights as houses. An awning on a flat may therefore need planning permission, as well as written consent from the freeholder or management company. Lease conditions can also affect whether an external alteration is allowed, so distinguish property consent from planning approval.
Advertising on an awning is a separate issue from permission for the structure. According to UK Parliament, the Town and Country Planning (Control of Advertisements) Regulations govern advertisement consent for signs displayed on awnings. A business adding lettering or a sign should consider that consent separately from the awning’s planning status.
Lawful Development Certificates
A Lawful Development Certificate formally confirms that a proposal is lawful for planning purposes. It isn’t compulsory, but it can provide useful certainty before installing an awning or later selling the property.
For an application, describe the house, awning position, projection and design, and include drawings that clearly show the proposal. The certificate addresses planning lawfulness; it doesn’t replace freeholder consent or any separate advertisement consent. This distinction matters for flats and shopfronts, where more than one approval may apply.
Planning permission for residential garden and patio awnings
An awning over a rear patio or bifold doors is generally treated as a minor residential alteration. It won’t normally need planning permission if it meets the relevant conditions, but a larger or freestanding cover needs closer assessment.
Start by identifying what you plan to install. A retractable awning attached to the rear wall differs from a freestanding gazebo-style cover in its position, structure and effect on the garden. A retractable design isn’t automatically exempt just because it folds away. The property’s permitted development rights and the awning’s location still matter.
Next, consider whether the structure simply provides shade or creates a usable covered space. A substantial patio cover can change how an outdoor area functions, which may affect its planning status. For example, a roofed area used as an extension of the home’s living space may attract more attention than a modest covering above patio doors.
Size and siting need to be considered together. The stated conditions include limits on the area covered, overall height, depth and eaves near a boundary. They also require the cover to be no wider than the existing building and not to include raised platforms. Check every relevant measurement against the building and garden, rather than relying on a product description or one dimension.
Position matters just as much. Under the permitted development restriction described for these structures, a garden gazebo or freestanding awning shouldn’t be placed in front of the house. A cover at the rear may be less visually prominent, but its position, scale and relationship to the property must still meet the applicable conditions.
Consider the neighbour’s property before finalising the design. An awning must not cross a boundary or direct water onto neighbouring land. For example, a cover close to a fence needs careful planning for its projection and drainage. These issues can cause disputes, and the council could require removal if run-off or encroachment creates a problem.
Property status can change the answer, too. Permitted development rights generally apply to houses rather than flats or maisonettes. A home in a conservation area, a listed building or a property affected by an Article 4 Direction may face additional controls. The same rear-garden design can therefore have different planning requirements at two nearby addresses.
Before committing to a design, compare its position, dimensions, appearance and effect on neighbours with the conditions that apply to your home. If you’re planning residential shading, discuss your garden shading requirements as part of shaping a design that suits the space.
Sail Shades Direct: Bespoke Sail Shades
Sail Shades Direct can help design an outdoor shading solution for your space and installation. Bespoke Sail Shades and Rolling Sun Sails offer alternatives to attached Arm Awnings, while Giant Umbrellas provide another way to create shade.
Once you’ve considered the planning requirements, match the cover to your property, its position and how you’ll use the area. Sail Shades Direct designs, fabricates and installs shading systems tailored to each project. If you’re considering an awning above a patio or doors, discuss the layout and intended coverage as part of the design.
Contact Sail Shades Direct to discuss a shading solution for your outdoor space.
Shape an outdoor space that works for you
Make planning part of the design, rather than a hurdle to tackle after choosing your shade. Your preferred position, how you use the garden and the property’s appearance can all guide the right solution. Consider planning permission for a large awning in the UK alongside your outdoor space, and you can move towards a purposeful design that sits comfortably within its setting.
Sail Shades Direct offers Bespoke Sail Shades, Rolling Sun Sails and Arm Awnings, giving you different ways to create shade at home or for a business. Start with a clear idea of the area you want to cover and how you want it to feel. From a defined patio setting to shade beside the house, a considered design can bring comfort and character outdoors.
Contact Sail Shades Direct to discuss your outdoor shading plans and take the next step towards a space you’ll enjoy using.
Frequently Asked Questions
What About Building Regulations?
Most UK domestic awnings don’t require building regulations approval. In England, mains wiring for a motorised awning in a dwelling falls under the relevant safety requirement in Approved Document P (Part P). Suitable structural fixings and compliant electrical work matter for safe installation. If the awning is part of a wider building project, consider that project separately, as other work may have different building regulations implications.
Will I need planning permission for any kind of covered patio?
No, a covered patio doesn’t automatically need planning permission, but the structure must meet the relevant permitted development conditions. In England, verandas, balconies and raised platforms aren’t permitted development and require planning permission. A patio cover differs from those structures, but adding a raised platform or changing the proposal into a veranda can alter the planning position. Assess the finished arrangement, not just the canopy fabric.
Does a large awning need planning permission in England, Scotland, Wales or Northern Ireland?
The rules depend on which UK nation the property is in, so don’t automatically apply England’s permitted development guidance in Scotland, Wales or Northern Ireland. The conditions discussed here include England-only rules, such as those for mains wiring under Approved Document P. Identify the property’s nation, then use the planning guidance that applies there and the relevant local planning authority’s advice.
Do awnings on listed buildings or in conservation areas require planning permission or listed building consent?
Additional consent may be required. Work attached to or abutting a listed building may need Listed Building Consent, which is separate from planning permission. A conservation-area designation can restrict permitted development rights, particularly for visible façade changes. If both designations apply, consider each control separately and describe exactly where the awning attaches, including whether it touches the listed structure.
Can I get a lawful development certificate to confirm an awning does not need permission?
Yes. A Lawful Development Certificate can confirm whether a particular awning proposal is lawful for planning purposes. It isn’t compulsory, but it can provide certainty. Clearly describe the property and proposed installation, and provide supporting plans or drawings showing its position and dimensions. The certificate concerns planning lawfulness; it doesn’t replace separate consent that may apply to a listed building or leasehold property.
What building regulations, safety and accessibility requirements apply to large awnings?
Most domestic awnings don’t need building regulations approval, but motorised awnings involve electrical safety considerations. In England, mains wiring work in a dwelling is covered by Approved Document P (Part P). Suitable structural fixings and compliant electrical work are important. For a commercial awning near a public pavement, consider the pedestrian route and projection, and account for highways approval and the council’s health and safety requirements.
How can I check local council rules and get pre-application advice about an awning?
Start with the local council’s planning pages and search the property’s planning history for conditions or restrictions affecting permitted development rights. Then ask the planning authority whether it offers pre-application advice and what information it needs. A concise enquiry can include the address, photographs, a marked site plan, the proposed awning position and drawings showing its appearance. This gives the authority a clear proposal to assess.