
Building regulations for sail shade structures and planning permission
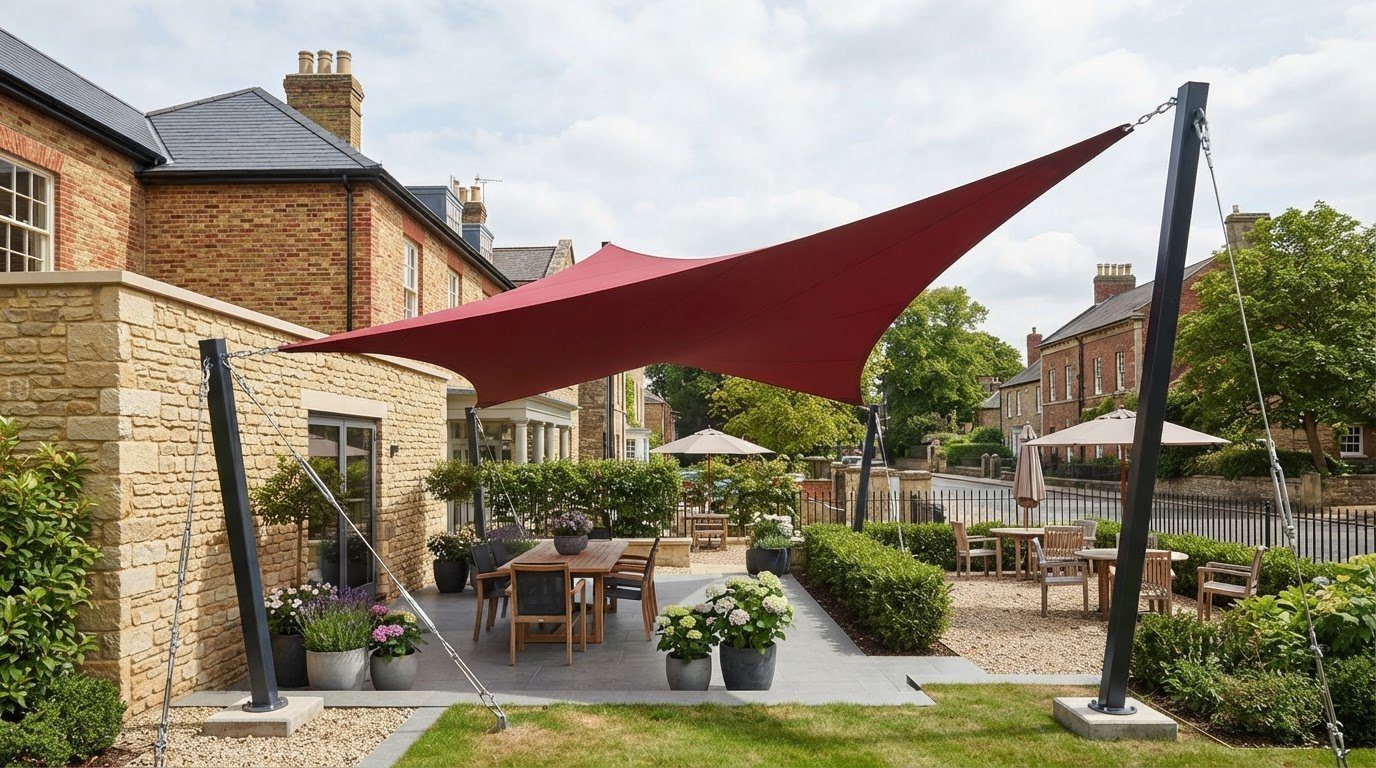
Planning permission is generally not required for a residential sail shade in the UK, but the building regulations for sail shade structures and other approvals depend on the installation’s scale, position and setting. A large structure, a property in a conservation area or a commercial site can raise different planning and safety considerations.
A lightweight fabric canopy may seem like a straightforward addition. But its posts, fixings, height and exposure to wind all affect what needs consideration. Planning permission is also separate from ensuring the installation is safe.
This guide explains when planning permission may be needed, what to consider for listed buildings and leasehold properties, and why commercial installations call for particular attention to structural loads, accessibility and local health and safety requirements. You’ll learn which factors to consider before designing and installing a sail shade, so you can plan your outdoor space with confidence.
Key Takeaways
- Residential sail shades generally don’t need planning permission, but their size, height, position and surroundings can affect the decision.
- For commercial sites, local planning requirements and health and safety considerations are key, particularly where the public uses the space.
- Listed buildings, conservation areas and leasehold properties can involve additional restrictions or approvals beyond planning permission.
- Commercial designs need careful attention to wind and snow loading, structural support and the relevant safety standards.
- Learn how a bespoke shade solution can suit your outdoor space once you understand the approvals and design considerations.
Do I need planning permission for my shade sail?
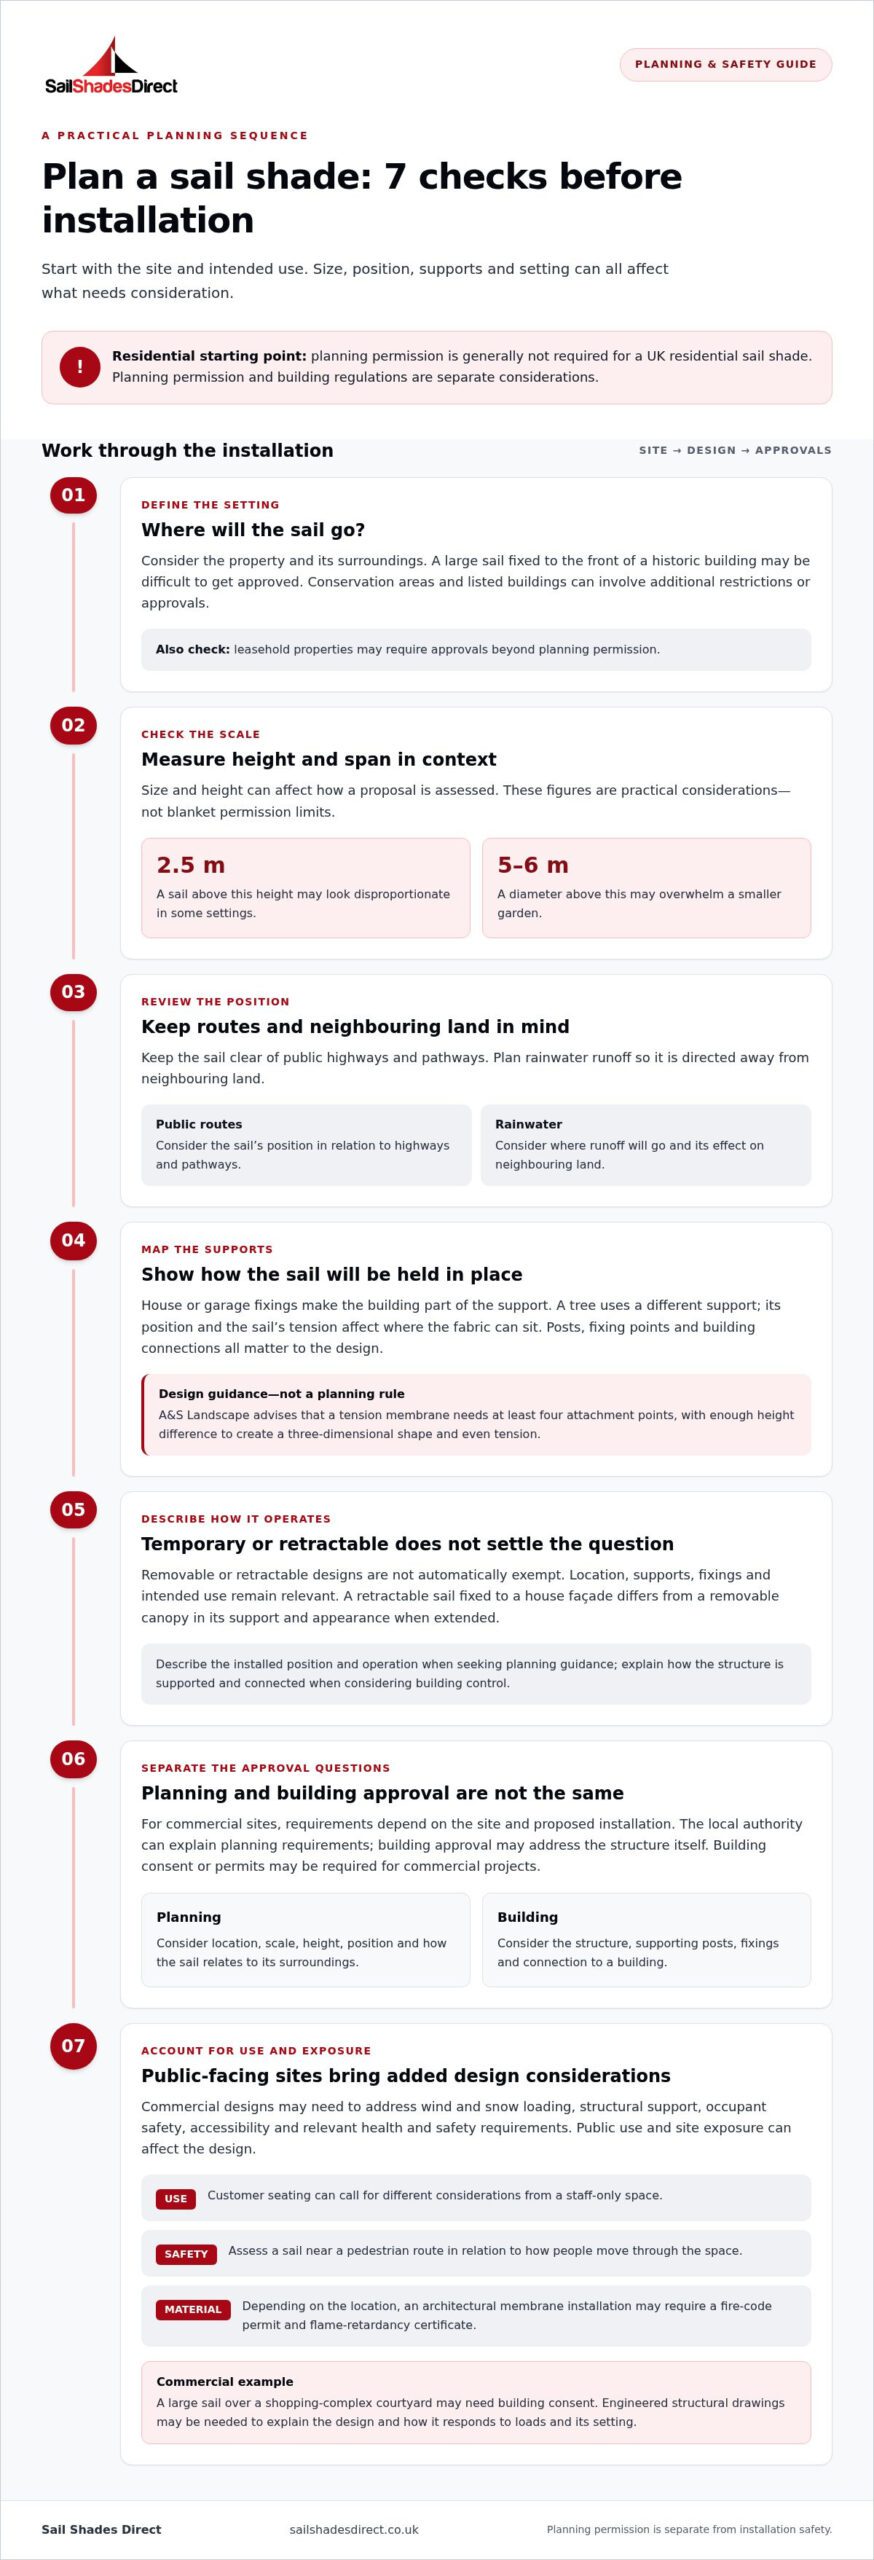
Residential shade sails in the UK generally don’t need planning permission, but their scale and setting can affect how a proposal is assessed. Planning permission and building regulations are separate considerations. A structure’s temporary or retractable design alone doesn’t determine whether requirements apply.
UK Planning Permission for Residential Sails
For a home, planning permission is generally not required for a shade sail, though its size and setting matter. A sail over 2.5 metres high may look disproportionate in some settings, while one over 5-6 metres in diameter may overwhelm a smaller garden. These are practical considerations, not blanket permission limits.
Consider the surrounding property as well as the structure’s dimensions. A large sail fixed to the front of a historic building may be difficult to get approved. Keep it clear of public highways and pathways, and direct rainwater runoff away from neighbouring land. These details help you assess how the proposal could affect the property and its surroundings.
Sails Attached to Existing Structures
A sail fixed to a house or garage uses the building as part of its support, so the attachment points and appearance matter to the design. A sail attached to a tree relies on a different support, and its position and tension affect where the fabric can sit.
Triangular shade sails aren’t automatically a planning problem, but their three-corner layout can limit anchor positions and affect the fabric’s shape. A&S Landscape advises that a tension membrane needs at least four attachment points, with enough height difference to create a three-dimensional shape and even tension. This is design guidance, not a UK planning rule.
Regulations for Temporary and Retractable Sails
Temporary or retractable shade sails can be removed or drawn back, but that feature alone doesn’t settle planning or building-control questions. The installation’s location, supports or fixings, and intended use remain relevant.
For example, a retractable sail fixed to a house façade differs from a removable canopy in its support and appearance when extended. Describe its installed position and operation clearly when seeking planning guidance from the council. For building-control considerations, explain how the structure is supported and connected to the building.
Planning and safety requirements for commercial use
For commercial shade sails, approval requirements depend on the site and proposed installation. Size, height, supporting posts, building attachments and public access all shape the planning and safety considerations.
There isn’t one universal size, height or boundary-distance limit for every garden shade structure. Approval depends on the location and design. Commercial sails may need building approval or engineered structural drawings, particularly where public use and site exposure affect the design.
Local Council and Building Approvals
Council planning and building approvals are separate considerations for a business installing a shade sail. The relevant local authority can explain planning requirements, while building approval may address the structure itself. GOV.UK helps you find your local council, and Planning Portal provides planning guidance.
For example, a sail over customer seating may call for different considerations from one covering a staff-only space. The proposed use, position and attachment method help determine which approvals apply. Building consent or permits may be required for commercial projects, so describe the complete installation.
Building Codes and Fire Safety
Building-code and fire-safety considerations help address risks to people using a commercial outdoor space. Even if a sail doesn’t need council planning approval, it may still have to meet applicable building-code and fire-safety requirements.
Depending on the location, architectural membrane installations may require a fire-code permit and flame-retardancy certificate. Material choice matters alongside the structure’s layout. For instance, a fabric canopy over a busy seating area raises different occupancy and safety considerations from a sail over a restricted outdoor space.
Factors Affecting Approval
Approval requirements reflect the installation’s size, height, position, supporting posts and connection to a building. Each factor affects how the structure relates to its site, so the proposal should show the sail and its supports together.
Public access adds further design considerations. Commercial projects may need to account for occupant safety, accessibility and higher design loads. For example, a sail near a pedestrian route needs to be assessed in relation to how people move through the space, not just its fabric and appearance.
Property-owner approval can also matter when a business occupies leased premises. Clarify who controls the installation area and include the proposed fixing points in the project information. This helps distinguish site approval from planning or building requirements.
Examples Requiring Building Consent
Building consent or permits may be required for commercial shade projects, especially if the design is large, custom-made or intended for public use. A large sail over a shopping-complex courtyard, for example, may need building consent.
Other examples include a structure with substantial supporting posts or fixings attached to a building. Engineered structural drawings may be needed to explain how the design responds to its setting and loads. Public-facing installations also bring accessibility and occupant-safety considerations into the approval picture.
Keep the questions separate: planning permission concerns whether a proposal is acceptable in its location, while building and fire requirements concern construction and safe use. This distinction helps businesses identify the relevant approvals without assuming one decision covers every aspect of the installation.
Building, zoning and special-use permits
A shade structure can involve more than a planning decision: building approval, site restrictions and conditions related to its use may also affect the project. In the UK, requirements depend on location, design and intended use. A permanent installation for public use needs different consideration from a small, removable canopy.
Planning permission and building approval address different aspects of a proposal. Planning considers whether the development is suitable for its location; building requirements relate to construction and safe use. The council’s planning guidance can help identify the planning route, while the relevant building authority considers whether building approval is needed.
Site controls matter too. A shade sail within a school, shopping complex or other managed property may need the landowner’s approval as well as any council permission. Lease terms, site rules and intended public use can shape the project before construction begins. Treat these as separate permissions, not substitutes for planning or building approval.
Permit requirements and zoning laws vary by region and jurisdiction. For UK projects, the relevant planning framework and site conditions influence the decision. For instance, a sail over a public courtyard could be assessed differently from one over a private outdoor area because access, use and position differ.
Applications for shade structures may require professionally engineered, stamped drawings. These show the proposed design and supporting structure, giving the authority information to assess the work. A custom installation with several posts or building attachments has different design details from a compact canopy, so drawings should reflect the actual proposal.
- New construction: describe the structure, intended use, position, supports and attachment points.
- An addition: show how an expanded sail relates to the existing structure and site.
- A repair: distinguish fabric work from a change to a structural component, such as a column.
Expanding a shade structure may require a new zoning or building permit, or an amendment to an existing permit. For example, extending a sail across more of a courtyard changes the project’s footprint and may alter its supports. Treat the revised design as a change to the original proposal rather than assuming its earlier approval covers the addition.
In the jurisdictions covered by the available guidance, permit fees are based on project valuation. The application’s scope and the work being assessed therefore matter to the fee calculation. This is separate from the cost of the structure itself and doesn’t establish a UK-wide fee or a standard charge for every sail.
For a UK project, keep the proposed plans, site-use details and any landowner approval together. This gives the council or building authority a clear picture of the construction, whether it is permanent, and how the addition will serve the public or private space.
Conservation areas, listed buildings and leasehold properties
A sail shade beside a listed building, in a conservation area or on a leasehold property raises questions beyond fabric and appearance. Before fixing posts or attaching the sail, identify who controls the property and which restrictions apply to the proposed development.
Listed buildings and conservation areas
In the UK, check for restrictions before installing a shade sail on a listed building or within a conservation area. Planning permission is separate from controls that protect the building or the character of its setting. For example, a large sail fixed to the front of a historic property may be difficult to get approved.
Location and visibility matter. A sail positioned behind a building may affect its appearance differently from one covering a prominent façade or garden frontage. Note the proposed fixing points, post positions, fabric colour and size, then explain how the installation relates to the building and nearby spaces.
Historic fabric deserves particular care. A fixing that penetrates a wall can affect the building, while freestanding posts create a different relationship with the property. These are practical design distinctions, not exemptions from permission requirements. Make clear whether the proposal attaches to the building or stands separately.
Leasehold and shared properties
For a leasehold property, local-authority planning permission doesn’t itself grant permission to alter shared or privately owned areas. The lease and building-management arrangements determine what approvals are needed for attachments, posts or changes to the exterior appearance. Review the relevant terms before choosing installation positions.
In a block of flats, a sail fixed to an exterior wall may involve parts of the building controlled by a freeholder or management body. A post set into a communal garden can also affect shared space. Provide a plan showing the sail’s location, supports, colour and relationship to neighbouring properties.
Residents’ associations, HOAs and body corporates may review post positions, approve colours and consider effects on neighbours or the appearance of the community. They may require written approval before work begins, even where the council doesn’t require a permit. Keep that decision with any planning correspondence.
Preparing a suitable proposal
A clear drawing helps explain the proposal to a council, freeholder or management body. Mark the property boundary, building elevation, proposed posts and sail position. Include the fabric colour and explain how rainwater will run off, particularly where neighbouring land is close.
- For a listed property: show whether fixings touch historic fabric or sit separately.
- For a conservation area: explain the sail’s position in relation to visible elevations and outdoor spaces.
- For leasehold homes: identify shared areas and obtain any required written approval before installation.
Keep the decisions separate: council planning considerations relate to the proposal’s location, while property or management consent concerns control of the building and land. A sail may therefore need attention to both, even when one authority doesn’t require a permit.
Commercial shade sail standards and loadings
Commercial shade sails need more than a suitable shape and fabric. Consider their supporting structure in relation to wind and snow loads, which vary with the installation location. A design above a school courtyard, café terrace or public seating area needs to reflect the conditions at that site.
Commercial shade sail designs should account for wind and snow loading, with requirements depending on the installation. These standards give designers a framework for assessing forces on the fabric and its supports. The practical takeaway is simple: a sail’s size and shape cannot be assessed separately from where it will stand.
Wind loading can vary with conditions at the installation location. Exposure is therefore a key design consideration for commercial facilities. An open, exposed courtyard and a sheltered space between buildings won’t experience identical conditions, so don’t simply copy one design across both locations.
Loads pass from the fabric through its edges and connections to supporting posts or building fixings. Each part is therefore connected within the structural system. If a post position changes or the sail covers a wider area, the design conditions change too. Structural drawings can show how the proposed arrangement addresses site-specific forces.
Wind and snow are different loading considerations. Wind acts across the sail and its supports, while snow can collect on the fabric depending on its shape and position. The design needs to account for both: strong-looking fabric alone doesn’t prove that the complete structure is suitable.
- Location: consider the site’s exposure and the surrounding buildings.
- Layout: show the sail’s dimensions, shape, posts and attachment points.
- Use: account for the people using the commercial space beneath it.
- Changes: reassess the design if the sail or its support positions change.
For example, a school play area and a café terrace may need different layouts, even if both use fabric shade. Their surroundings, public access and intended use all inform the design. Facilities managers can use drawings to understand how the structure fits the site and which components support the fabric.
For a commercial project, prioritise a design that considers the location and loading together. Explore bespoke sail shade design as a tailored option for a defined outdoor space.
Sail Shades Direct: Bespoke Sail Shades
Sail Shades Direct helps homeowners and businesses plan bespoke shade solutions for outdoor spaces. Its design, fabrication and installation service can shape a sail around the site, intended use and support points, rather than treating every project as the same.
For a commercial installation, consider the location, access and structural loads alongside the fabric design. Sail Shades Direct also offers Rolling Sun Sails, Arm Awnings and Giant Umbrellas, giving you options for different outdoor layouts and shading needs.
If you’re ready to discuss a shade solution for your home or commercial space, contact Sail Shades Direct to explore your project.
Shape your next outdoor project with confidence
Start by turning your site’s needs into a clear design brief. Note how you’ll use the space, where shade is needed and what the structure may attach to. This gives planning conversations and design decisions a practical starting point, whether you’re improving a home garden or a commercial setting.
Understanding the building regulations for sail shade structures helps you make informed choices before installation. Sail Shades Direct offers Bespoke Sail Shades, Rolling Sun Sails and Arm Awnings to suit different outdoor layouts and shading needs. A considered design can bring comfort and purpose to the space you’re creating.
Contact Sail Shades Direct today to discuss your outdoor project and explore a shade solution that fits your plans. Take the next step towards making your space work beautifully for you.
Frequently Asked Questions
How Are Shade Sails Classified?
Shade sails may be considered under broader planning categories rather than as a category of their own. Depending on the proposal, relevant descriptions could include canopies, awnings, patio covers, accessory structures or outdoor improvements. Classification matters because the structure’s form, supports and location help determine which planning or building requirements apply. For example, a sail fixed to a building may be assessed differently from a freestanding structure.
Is a Permit Needed for a Shade Structure?
Some shade structures need a permit or building approval, while others may not, depending on the project and location. Residential shade sails in the UK generally don’t require planning permission, but that doesn’t settle every building or safety consideration. A commercial installation, substantial structure or sail attached to a building may involve additional requirements. Consider the intended use, position, supports and property controls when assessing the project.
Where Can You Check Your Local Requirements?
Start with your local council’s planning service for guidance relevant to the property. GOV.UK can help you find the council responsible for the site, and Planning Portal provides planning guidance. For a commercial installation, consider the local authority’s planning and health and safety requirements. If the property is leasehold or managed, the lease or management rules are a separate source of site-approval requirements.
Do sail shade structures require planning permission in the UK?
Residential shade sails in the UK generally don’t require planning permission, but the proposal’s setting and scale matter. For example, a large sail on the front of a historic property may be difficult to get approved. The building regulations for sail shade structures are separate from planning permission, particularly for commercial installations. Consider the structure’s position, supporting posts and building attachments when identifying relevant requirements.
What are the permitted development rules for shade structures in England, Wales, Scotland and Northern Ireland?
Permitted development rules differ across the UK’s planning systems, so don’t assume a rule that applies in one nation applies in another. The proposal’s height, dimensions, location, attachment method and property designation can affect the planning position. For instance, a sail at a listed property raises different considerations from one in an ordinary garden. Use the relevant council’s guidance for the property’s nation and location.
What wind-load and foundation requirements apply to shade sail posts and fixings?
Wind and snow loading should be considered against the installation’s location, and commercial designs refer to BS 6399 parts 2 & 3. The required post and foundation design depends on the loads, ground conditions, sail layout and fixing points. A commercial proposal may need engineered structural drawings showing how forces transfer through the fabric, connections and supports. A foundation detail from another site won’t automatically suit different ground or exposure.
Do fire safety rules apply to commercial or public shade sail structures in the UK?
Fire safety may apply even when a shade sail doesn’t need council planning approval. Depending on the location, architectural membrane installations may require a fire-code permit and flame-retardancy certificate. For a commercial site, consider the fabric material alongside the structure’s use and the people occupying the space. A public venue and a staff-only courtyard have different occupancy contexts, so fire-safety considerations need to reflect the setting.
What safety rules apply to shade sails over public spaces, schools or hospitality venues?
Public-facing installations need to account for occupant safety, accessibility and higher design loads. A school playground, café terrace or public courtyard each has different patterns of movement and use. Commercial projects should also consider local council health and safety requirements, structural support and the site owner’s approval. At a hospitality venue, assess how posts and fabric affect customer routes, entrances and usable space beneath the sail.