
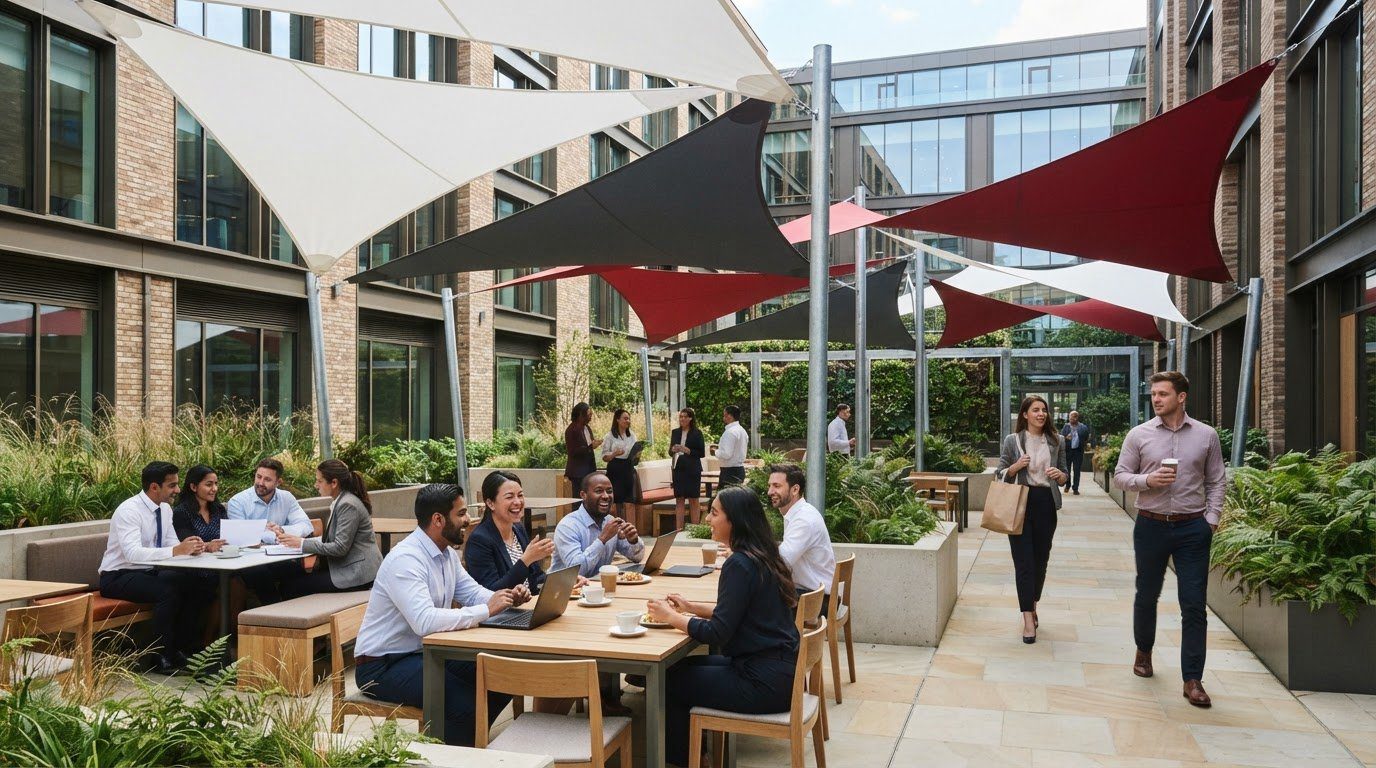
Shade Sails for Office Courtyards: A Practical UK Guide
What if the best shade for your office courtyard covered the places people actually use, without making the space feel closed in? Direct sun can make a courtyard uncomfortable for a break or informal meeting, but choosing shade sails for office courtyards isn’t simply a matter of covering the largest area. The layout, fixing points and way staff move through the space all matter.
Reliable shade can make a courtyard more welcoming while keeping it open and practical during the working day. This guide explains how to plan around your team’s routines, whether the space is used for lunch, quiet breaks or collaborative meetings. You’ll learn how coverage and sail layout affect comfort and openness, what to consider about fixing points and installation, and how to account for staff access and workplace operations. We’ll also compare bespoke sail shades with rolling sun sails, arm awnings, giant umbrellas and exterior blinds, so you can assess which option best fits your courtyard.
Key Takeaways
- Start with how staff use the courtyard, then shape the shade plan around those activities and access needs.
- See how bespoke shade sails for office courtyards can be tailored to the space, existing structures and sun exposure.
- Compare sail shades with rolling sun sails, arm awnings, giant umbrellas and exterior blinds to understand which may suit your layout.
- Use a clear, step-by-step brief to guide design decisions and prepare for professional fitting.
- Discover how Sail Shades Direct brings bespoke design, manufacture and fitting together for outdoor shading projects across the UK.
Why shade sails for office courtyards can make outdoor space more usable
An office courtyard can offer a welcome change of scene, but direct sun may make particular seats or routes uncomfortable at certain times of day. A shade sail is a tensioned fabric shade designed for an outdoor area, with its shape and position planned around the site. For a workplace, that means looking beyond the overall footprint: the useful shade is where people sit, meet or pause, without obstructing the courtyard’s everyday flow.
Start by identifying what the shade needs to do. Staff may need a more comfortable lunch spot, a shaded setting for an informal meeting, or a more inviting place to spend time during sunny spells. These aims call for different layouts. A larger shaded area may support group use, while a smaller, carefully positioned sail could cover a few tables and leave more of the courtyard open to the sky.
A courtyard shade sail creates a defined area of overhead shade while preserving the outdoor space’s open-air character. The Shade Sail Wikipedia overview provides background on the form and general uses of these tensioned structures.
It also helps to distinguish shade from weather shelter. A sail can be planned to shade a chosen part of the courtyard, but that doesn’t automatically make the space suitable for use in every kind of weather. Rain cover depends on the fabric and design. Make clear whether the priority is sun protection, shelter from showers or simply a more comfortable outdoor area in suitable conditions.
What should an office courtyard shade project achieve?
Begin with the courtyard’s regular use. Is the priority staff breaks, informal meetings or another activity? Note where seating is placed, which routes need to remain clear and whether people gather in one area or move through the space. Then identify where and when shade would be most useful. A simple record of busy periods and sunny spots can turn a general request into a practical layout brief.
Consider how those patterns affect the design. Tables used at lunchtime may need shade at a different time from a corner used for morning coffee. Circulation matters too: the sail’s position should work alongside entrances, paths and the way staff use the courtyard, rather than narrowing a convenient route. These details give bespoke design a clear purpose.
Is a shade sail the right kind of courtyard improvement?
An overhead fabric shade can cover a seating area while leaving the sides of a courtyard visually open. That can suit a workplace seeking definition above tables without enclosing the space. But shade isn’t the same as complete rain or all-weather shelter, so set expectations around the intended use and chosen design. For a wider view of options across different workplaces, explore our commercial shading solutions guide.
The best starting point is a clear outcome, not a predetermined amount of coverage. For shade sails for office courtyards, weigh comfort against openness and daily activity: which area needs attention, what should remain clear, and when will people use the courtyard? Those priorities help establish whether a bespoke sail is a good fit and give the next design decisions a practical foundation.
How bespoke shade sails work with an office courtyard’s layout
A bespoke layout starts with the courtyard as it works today, not just its outline on a plan. Dimensions matter, but so do buildings and structures, entrances, windows, seating, planting and the routes people use. These details help show where a sail could sit, what it might shade and how fixing and support requirements can be considered for the site.
Good courtyard shade follows the way people use the space and the path of the sun, placing cover where it’s most useful without blocking routes around it. This keeps design decisions grounded in workplace needs, rather than treating maximum coverage as the only goal.
How should the sail layout respond to courtyard use?
Map the courtyard’s main features before settling on a position. Mark seating, entrances, accessible routes and frequently used gathering areas, then trace how people move between them. A lunch table might need shade at a different time from a bench used for a short break. A clear plan helps protect circulation and maintain an open feel.
Some courtyards have overlapping activities: staff may eat in one area while others pass through to another part of the building. In that case, one large shaded zone isn’t automatically the best answer. Separate zones could better serve distinct uses, while leaving a route or part of the courtyard uncovered. The site layout, fixing opportunities and overall design determine whether that approach is practical.
Observe the space at the times people actually use it. Note which seats receive direct sun, when gathering areas become uncomfortable and where nearby buildings already cast shade. This turns “we need more shade” into a useful brief: shade for which activity, in which place and at what time?
How do sun, fabric, and structure affect the design?
The shaded footprint changes as the sun moves, so a position that helps in the morning may not provide the same benefit later. Consider the courtyard’s orientation and record sun exposure during typical use periods. Existing walls and buildings can affect both the sunlight reaching the space and the options for placing or supporting a sail.
Choose fabric with the intended outcome in mind. If the priority is overhead shade, the design can focus on that use. If shelter from rain is also desired, the fabric and structure need to be considered for that purpose. These choices can influence the sail’s arrangement, so discuss comfort, weather expectations and the character of the courtyard together.
Fixing points are site-specific, not a universal set of rules. The design needs to account for the structures available, the proposed sail layout and the conditions at the property. A wall, post or other support can’t simply be assumed suitable without considering the particular installation. Bespoke design and professional fitting connect the courtyard brief to a workable solution. For more detail on architectural sail shade structural design, explore the guide to structural shading.
For shade sails for office courtyards, balance staff use, sun position and site features to create a layout that feels purposeful rather than imposed. You can explore bespoke sail shade design and fitting as part of planning the next step.
Shade sails versus other office courtyard shading options
The right choice depends on the site, the area that needs shade and how much flexibility the workplace wants. A fixed sail may suit a clearly defined seating zone, while another option could work better where shade needs to adjust or comes from the side. Compare the options against the courtyard’s layout and daily use, not just how they look.
| Option | Coverage and flexibility | Visual openness and layout |
|---|---|---|
| Bespoke sail shade | Creates a planned area of overhead shade; the layout is tailored to the site. | Leaves the sides open, with shape and position designed around the courtyard. |
| Rolling sun sail | Offers an adjustable approach where changing the shade position is useful. | Can suit a space where needs vary, subject to the site layout. |
| Arm awning | Projects shade outwards from a building; its position relates to the wall and area outside it. | May suit a courtyard edge or seating beside the building. |
| Giant umbrella | Provides overhead shade in a defined area; placement depends on available space. | Can provide a focal shaded spot without covering the whole courtyard. |
| Exterior blind | Offers shade at the building edge, where reducing direct sun from that direction is a priority. | Can suit exposed windows or a sheltered edge rather than an open central area. |
Use this comparison as a starting point, not a universal ranking. Existing structures, circulation routes and the shape of the area all affect what can work. Decide whether staff need shade over a central table, along a sunny façade or across a larger gathering space. Explore commercial courtyard shading options to consider solutions in relation to your workplace’s requirements.
When might a fixed sail shade suit the courtyard?
A fixed sail is worth considering when a particular area needs planned overhead shade and the courtyard benefits from an open-sided feel. A bespoke shape can respond to an unusual outline or a specific seating arrangement, rather than forcing the design to follow a standard rectangular area. The final layout depends on the site and intended use, not an assumed level of coverage or year-round performance.
When might another outdoor shade solution fit better?
Rolling sun sails may suit a brief that calls for adjustable shade. An arm awning can address an area beside a building, while a giant umbrella may focus on a particular seating zone. Exterior blinds can be relevant where direct sun comes from the side. When assessing bespoke sail shades in the UK, consider how the site and intended use shape the design.
For shade sails for office courtyards, the useful question is which option fits the site conditions, desired flexibility and area to shade. A considered comparison helps narrow the brief before design begins. If you’re weighing up a tailored solution, discuss bespoke outdoor shading for your courtyard.
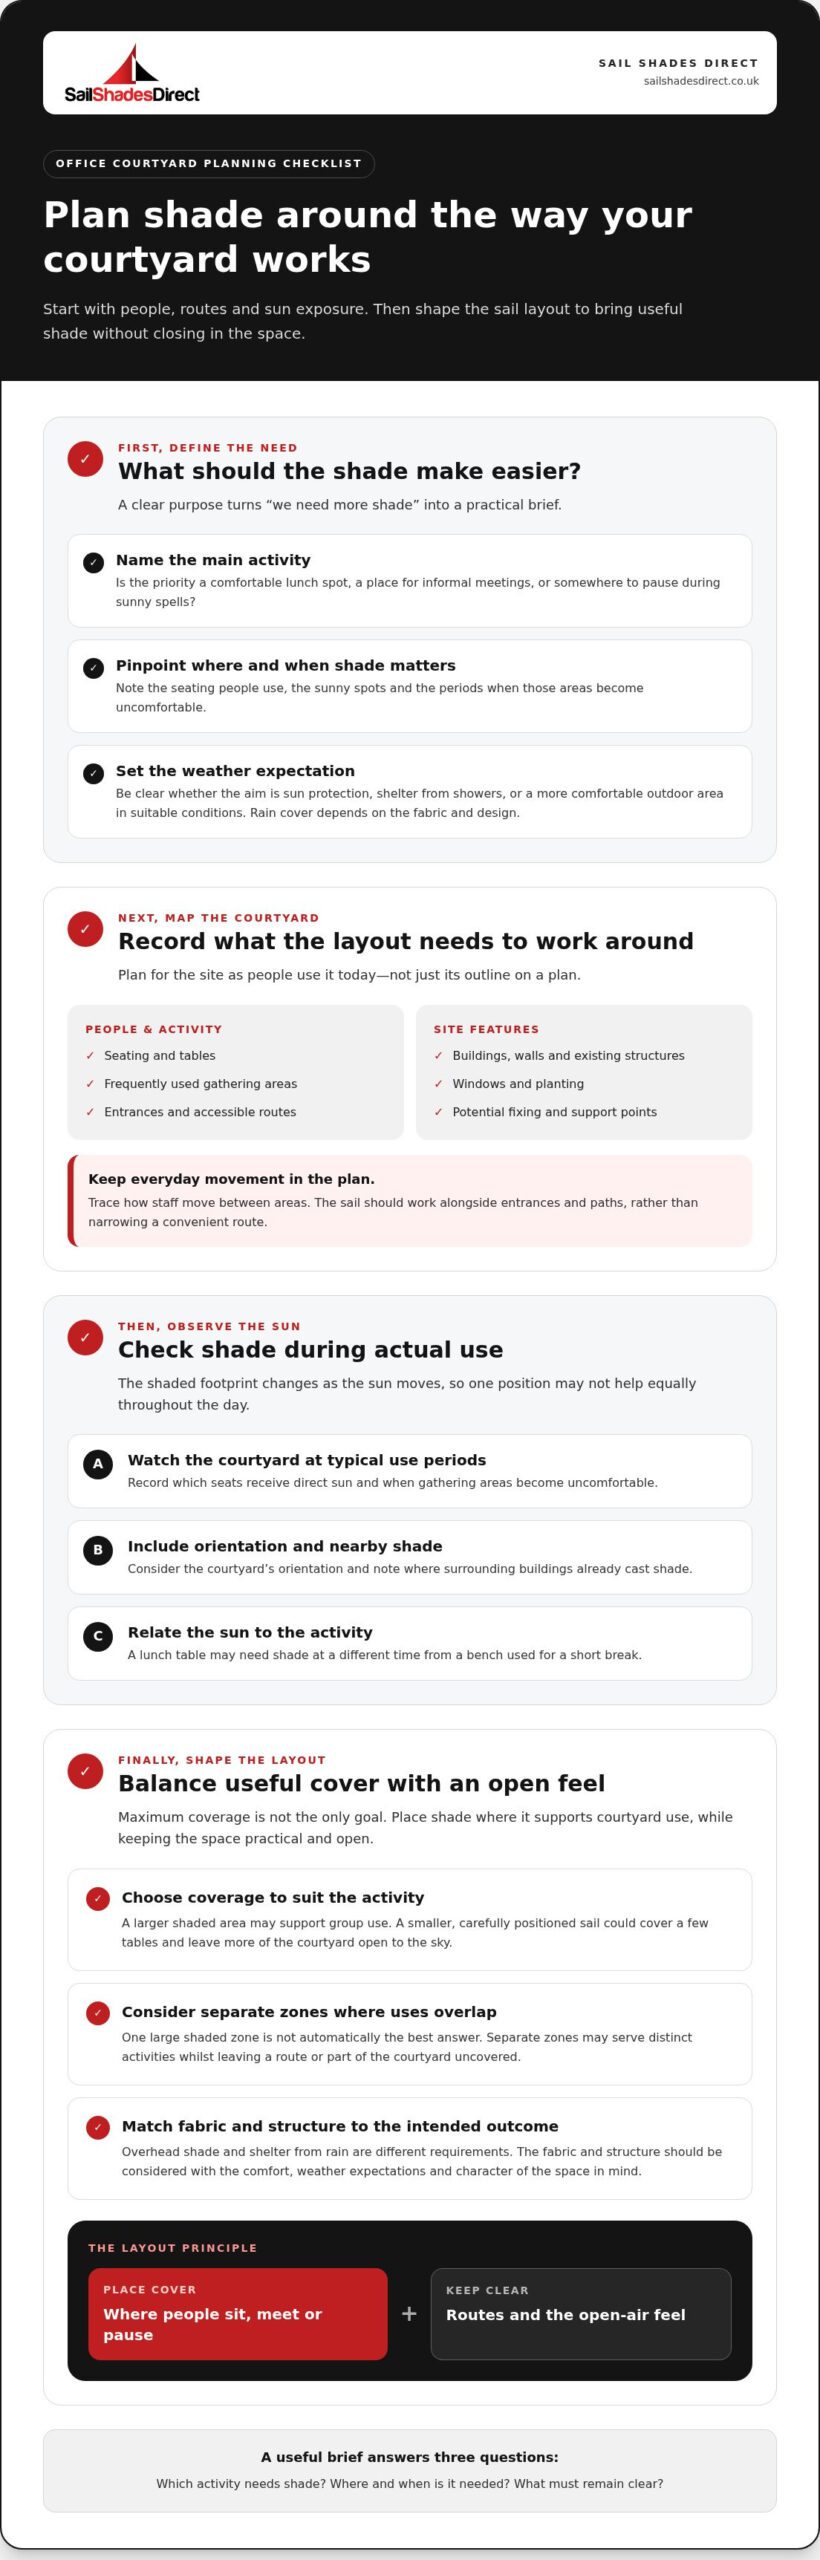
How to plan shade sails for office courtyards, step by step
A clear process helps facilities teams turn a general wish for more comfortable outdoor space into a useful project brief. For shade sails for office courtyards, plan around staff routines, access and the site itself, then let the design respond to those details. Every project is different, so fixing and support choices should follow consideration of the particular courtyard, not assumptions about what will suit every building.
What information should facilities teams prepare?
Record how staff use the courtyard and where shade would make a difference. Note entrances, accessible routes, fixed furniture, building interfaces and operational constraints that could affect planning or installation. If the courtyard upgrade forms part of a broader workplace renovation, consulting commercial fit-out specialists such as atechinteriors.ae can help ensure outdoor break zones align seamlessly with indoor layouts. Include preferences for the appearance of the shade, how open the space should feel and whether adjustable shade is a priority. A simple plan or annotated photographs can help explain the layout.
How does a bespoke design-and-fitting project progress?
The design takes the brief and courtyard conditions into account, including the intended shaded area and the features that may influence layout and support. Once the bespoke design is agreed, it moves into fabrication, followed by professional fitting. The sequence and practical arrangements are shaped around the project, so they can be planned to suit the site and workplace operations.
- Define the purpose. Decide whether the main aim is to shade staff seating, support informal meetings or improve another regular use. Clarify which activities matter most so the project has a clear focus.
- Map the courtyard. Mark entrances, paths, accessible routes, furniture and relevant building features. Note where staff gather and any areas that need to remain unobstructed.
- Record shade priorities. Identify where people most need shade and at what times the courtyard is used. This shows which parts of the space the design should prioritise.
- Set design preferences. Share the desired appearance and whether visual openness or flexibility is important. Be clear about expectations for shade and any weather shelter, as these are separate design considerations.
- Develop the project design. Consider the brief alongside the site’s dimensions, existing structures and other relevant conditions. The proposed layout and approach to fixing and support depend on the project design and assessment of the site.
- Agree fabrication and fitting arrangements. Fabrication follows the agreed bespoke design, with professional fitting as the final stage. Plan the sequence around workplace access and operational needs, with arrangements tailored to the project.
Preparing this information gives the design process a practical starting point and keeps workplace needs visible through to fitting. If you’re ready to develop a courtyard brief, plan a bespoke sail shade project with Sail Shades Direct.
From office courtyard brief to professionally fitted shade sails
A well-planned courtyard shading project connects workplace needs to the finished installation. A clear brief gives the design process a practical starting point: how staff use the space, which areas need shade, what should remain open and which site features may affect the layout. Bespoke design, manufacture and professional fitting bring these requirements together, from initial ideas to tailored outdoor shading.
Sail Shades Direct designs, manufactures and professionally fits bespoke shade sails for commercial environments across the UK. Each courtyard has its own shape, structures and patterns of use, so the design can respond to the site and intended purpose rather than follow a standard, one-size-fits-all approach.
What does a joined-up bespoke service contribute?
Carrying the project requirements through design, fabrication and fitting helps keep the original brief in view at each stage. A courtyard used for informal meetings may need a different layout from one centred on staff breaks. Bespoke design takes the intended use and physical setting into account, fabrication follows the agreed design, and professional fitting completes the project. The approach is shaped around the site and its requirements.
This process also gives the workplace a chance to communicate practical priorities, such as keeping a route unobstructed or maintaining an open feel. Those details can inform the proposed arrangement and how the shade relates to the courtyard. The aim is a considered solution for that space, based on the brief and site rather than assumptions about the outcome.
How can a workplace move from ideas to a project brief?
You don’t need a finished design to begin. A concise outline of the courtyard and its everyday use is a useful first step. Share what staff do outdoors, where they tend to gather and which locations feel most exposed. Include relevant site constraints and preferences for the appearance and openness of the space. Clear priorities help make the first conversation focused and productive.
As you prepare, bring together the details that can help explain the project:
- How the courtyard is used, including regular activities and busy areas.
- Which seating or gathering spots are the priority for shade.
- Entrances, access routes, fixed furniture and existing site features.
- Any workplace operations or practical constraints that could affect the project.
- Preferences for appearance, openness and the type of shading required.
These notes give the design process useful context, while the site and agreed project design guide the details of manufacture and fitting. Shade sails for office courtyards work best when their layout reflects both the workplace brief and the physical space, bringing staff use and site conditions into the same plan.
Ready to turn your courtyard ideas into a tailored project? Discuss your office courtyard shading project with Sail Shades Direct and start a conversation about bespoke design, manufacture and professional fitting.
Take the next step towards a more usable courtyard
A good project can begin with a simple question: what would make your team more likely to use the courtyard? The answer might be a comfortable place for a break, a welcoming setting for a quick conversation or a calmer spot away from the office interior. Use that aim to guide the decisions ahead, rather than starting with a design and trying to make it fit.
Shade sails for office courtyards can help shape an outdoor space around the way people work and take time out. Gather views from staff, consider what matters most to the workplace and think about how you want the courtyard to feel once it’s in use. A clear sense of purpose makes the next conversation more productive.
When you’re ready to explore a tailored approach, start a conversation about your courtyard shading project. A more inviting outdoor space can begin with one thoughtful step.
Frequently Asked Questions
Are shade sails waterproof?
Not all shade sails are waterproof; fabric and design determine whether a sail is intended primarily for shade or rain cover. If shelter from showers matters, make that clear in the project requirements, as managing rainwater can affect the design and structure. Don’t assume a shade-focused sail will keep seating dry. For an office courtyard, consider which weather conditions staff need the space to accommodate.
Do office courtyard shade sails need planning permission?
Planning permission is generally required for shade sails on commercial properties, particularly where a structure extends over a public area, but requirements depend on the site and proposal. Before proceeding, contact the relevant local planning authority for guidance. Extra care is sensible if the office is listed or in a conservation area, as external changes may need permission. Don’t rely on rules intended for residential properties.
Can shade sails be left up all year in the UK?
That depends on the sail’s design, the site and the conditions it will face, so don’t assume every shade sail is suitable to remain in place throughout the year. Commercial installations need to account for UK wind and weather, with suitability assessed for the particular project. Follow the care and use guidance provided for the installation, including what to do in severe weather.
What happens if rain collects on a shade sail?
Collected rainwater can add strain to the fabric and its supports, so pooling shouldn’t be ignored. A sail intended to provide rain cover needs a design that accounts for water runoff and the structural demands involved. If water is gathering or the fabric appears to sag, keep people clear of the area and follow the project’s care instructions. Don’t try to alter tension or fixings yourself.
How often should an office shade sail be cleaned?
There isn’t one cleaning schedule that suits every sail. The fabric, surrounding trees, bird activity and exposure to dust or pollution can all affect how quickly dirt builds up. Follow the care instructions for the specific installation, and check the surface periodically for leaves, debris or visible staining. Use only cleaning methods recommended for that fabric, as unsuitable products or scrubbing could damage it.
Can staff use the courtyard whilst shade sails are being fitted?
Staff may need to stay out of the work area while fitting is under way, particularly wherever equipment, materials or overhead work create a safety risk. The access arrangements depend on the site and installation plan. Coordinate with facilities teams so staff know which routes or areas are temporarily unavailable, and follow the fitting team’s instructions. Don’t assume the whole courtyard can remain open during the work.