
Structural Requirements for Wall-Mounted Awnings: A UK Guide
A wall that looks solid isn’t automatically ready to support an awning. The load passes from the awning through its brackets and fixings into the building, so the structural requirements for wall-mounted awnings depend on more than the visible surface. The awning’s size and projection, the wall construction and its exposure to wind all need to be considered together.
If you’re unsure whether your brickwork, blockwork or wall condition is suitable, it’s sensible to check before choosing an awning. Buildings differ, and fixings selected on appearance alone may not engage with the supporting construction behind the outer finish.
This guide explains what needs assessing, why the fixing approach must suit the actual wall, and how awning projection and exposure affect the decision. It also sets out practical questions to ask an installer, so you can separate essential structural checks from design preferences. A property-specific site assessment can help establish whether a bespoke arm awning is suitable for your home or business.
Key Takeaways
- The structural requirements for wall-mounted awnings involve the building structure, fixings, brackets and awning working together, not just a surface that looks sound.
- Wall material and condition affect the fixing approach. Don’t assume a fixing that suits one property will suit another.
- When comparing a wall-mounted arm awning with other shading arrangements, consider support needs, available space and how you want the shade to operate.
- A professional assessment can clarify site conditions and identify what needs confirming before installation is planned.
- Bespoke design can take the assessment findings into account, helping you decide whether to proceed, revise the brief or explore another arrangement.
What structural requirements does a wall-mounted awning have?
A wall-mounted awning is only as secure as the support system behind it. The structural requirements for wall-mounted awnings aren’t met simply because a surface looks solid. Suitability depends on the building structure, brackets and fixings, awning design, and quality of installation. A general overview of what an awning is can help explain the different types, but whether a specific awning can be fitted safely depends on the property.
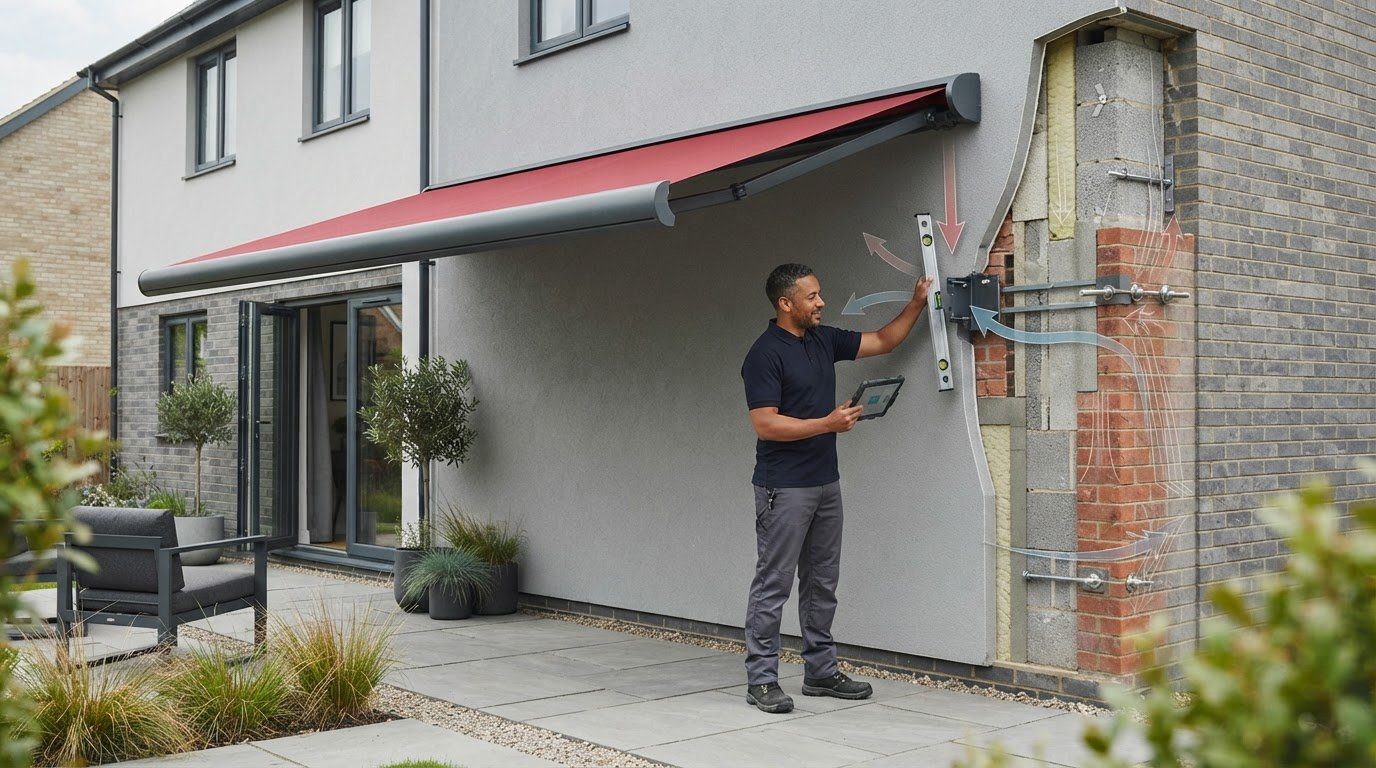
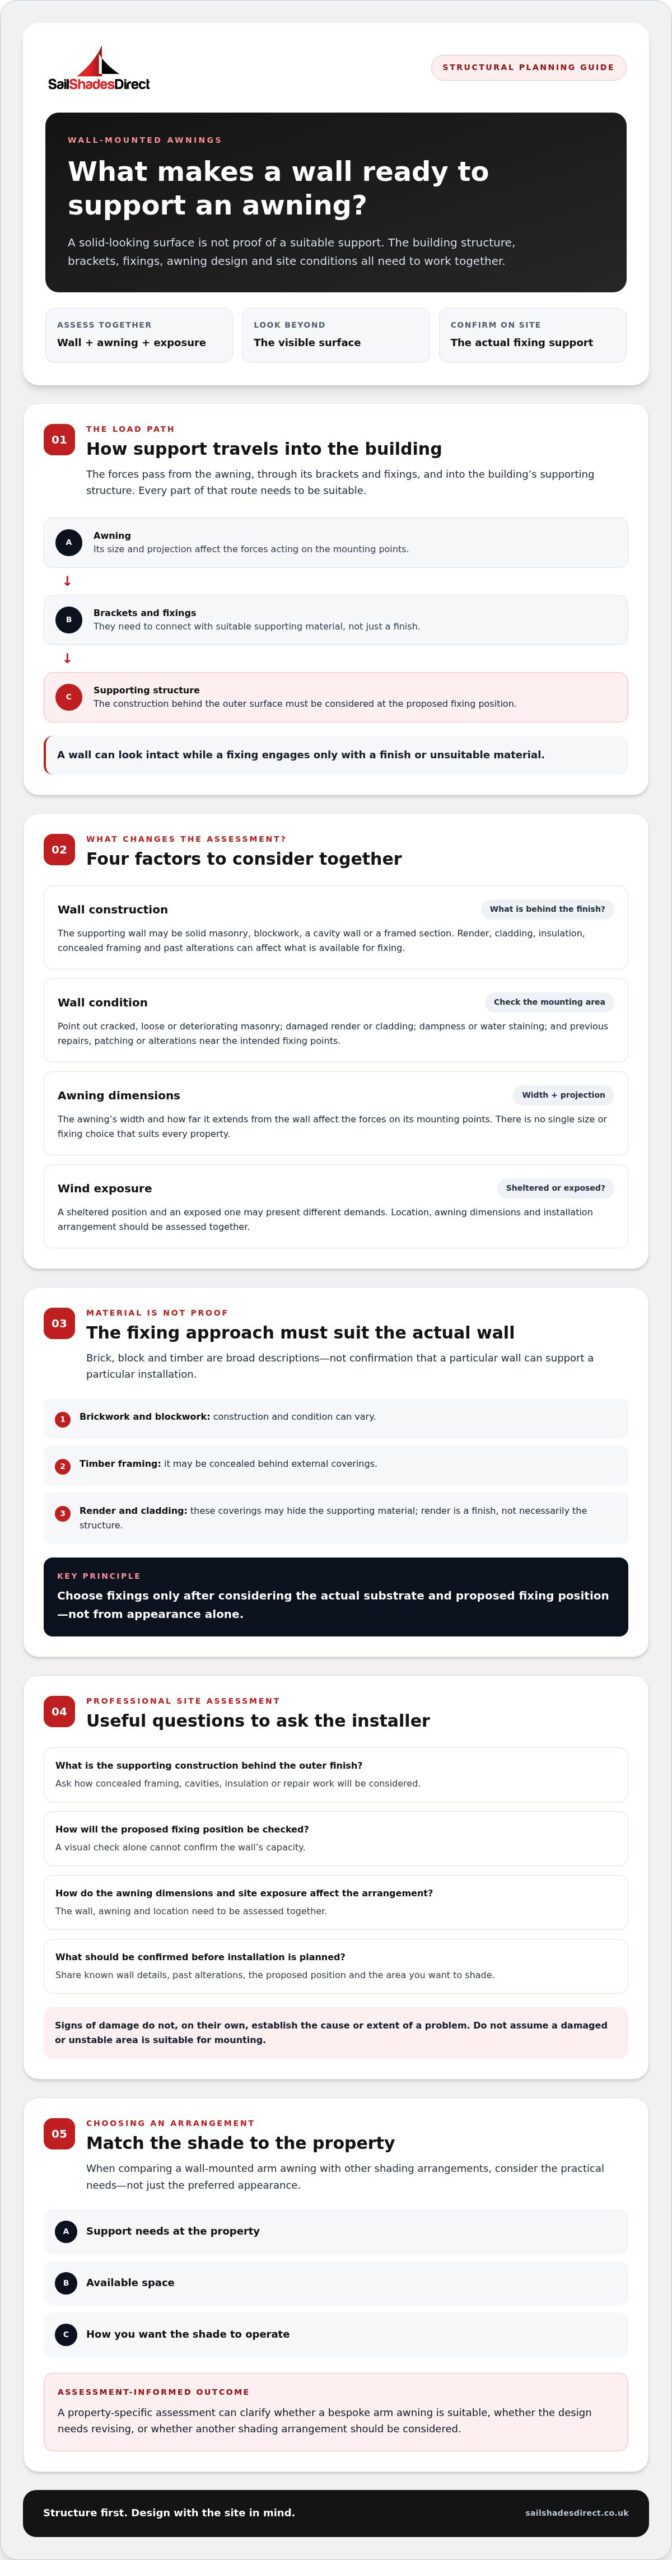
The load path is the route forces take from the awning, through its brackets and fixings, into the building’s supporting structure. Each part of that route needs to work together. If a fixing engages only with a finish or unsuitable material, the wall may look intact while still lacking the support the installation needs.
Which parts of the building support a wall-mounted awning?
Render, cladding and the outer face of brickwork can conceal the construction behind them. The supporting wall may be solid masonry, blockwork, a cavity wall or a framed section. Previous repairs or alterations can also affect what lies behind the proposed mounting area.
The important question during an assessment is what the brackets and fixings can connect to, not just whether the outside looks sound. Concealed framing, cavities, insulation or repair work may affect the available fixing options. A visual check alone can’t confirm the wall’s capacity, so the substrate and proposed fixing position need professional consideration.
Why do awning size and projection matter structurally?
An awning’s width and how far it extends from the wall affect the forces acting on its mounting points. As the awning projects outwards, the support system needs to manage its position as well as the forces it experiences in use. There isn’t one size or fixing choice that suits every property.
Wind exposure is another site-specific factor. A sheltered position and an exposed one may present different demands. The awning’s dimensions and the installation arrangement matter too, so an installer should assess these factors together rather than consider the wall, awning or location in isolation.
To help with an assessment, share the proposed awning position, any known details about the wall construction or past alterations, and the area you want to shade. A professional site assessment can help determine whether the wall-mounted arrangement is suitable, whether the design needs revising, or whether another shading option should be considered. A bespoke arm awning may be appropriate once the property and installation have been assessed.
How do wall material and condition affect awning fixings?
The right fixing approach depends on what the wall is made of, how it’s built and the condition of the proposed mounting area. Brick, block and timber are broad material descriptions, not proof that a particular wall can support a particular installation. The awning design and conditions at the property also inform the decision.
Fixing selection should follow an assessment of the actual substrate. Fixings need to engage with suitable supporting material, rather than relying on a surface finish that may be decorative or non-structural. A fixing chosen for one wall shouldn’t automatically be assumed suitable for another, even if both look similar from outside.
Can brick, block, timber or a rendered wall support an awning?
Possibly, but the material name alone can’t confirm suitability. Brickwork and blockwork vary in construction and condition. Timber framing may be concealed behind external coverings, while render is a finish rather than necessarily the supporting structure. Cladding and other coverings can also hide the material available for fixing.
If you know how the wall was built, share that information with the installer. If the construction is unknown or concealed, ask how it will be checked before a fixing approach is specified. Avoid choosing fixings based only on what appears to be visible at the surface.
What wall condition problems should be checked before fitting?
Before installation, point out any signs that could affect the proposed mounting area, including:
- Cracked, loose or deteriorating masonry
- Loose, blistering or damaged render or cladding
- Dampness, water staining or evidence of water damage
- Previous repairs, patching or alterations near the intended fixing points
These signs don’t, on their own, establish the cause or extent of a problem. However, damaged or unstable areas shouldn’t simply be assumed suitable for mounting. A photograph or short description can help you identify what to discuss, but can’t confirm the condition of concealed materials or diagnose a structural issue. Ask the installer to assess the area in person and advise whether further professional investigation is needed.
Structural suitability and planning are separate checks. If you’re also unsure about planning requirements for a householder project, consult the government’s Permitted Development Rights guidance. It doesn’t assess wall strength or specify fixings.
For a property-specific discussion, share what you know about the wall and the shading you’re considering with Sail Shades Direct’s outdoor shading team. The structural requirements for wall-mounted awnings still need to be confirmed for the actual building and installation.
Is wall mounting suitable, or should you compare other awning arrangements?
A wall-mounted arm awning may suit a property if the supporting wall and mounting area are suitable, and its reach provides the shade you want without getting in the way of the space. Consider the area to cover, how far the awning will project, and its position in relation to doors, windows, gutters and access routes. A site-specific assessment is needed before deciding whether the arrangement is suitable. For more product-specific context, see this guide to heavy duty arm awnings.
Compare the arrangement with your space and support options
If the wall appears difficult to use, outdoor shade may still be possible. Discuss alternative arrangements with a professional, remembering that each has its own support and installation requirements. An alternative is not a reason to skip a site assessment.
| Arrangement | Support needs | Space and operation | Questions to raise |
|---|---|---|---|
| Wall-mounted arm awning | Suitable wall construction and a fixing approach confirmed for the site | Projects out from the building; consider clearance and access as it extends | Is there a suitable mounting area, and will the projection shade the intended space? |
| Giant umbrella | A suitable support arrangement for the chosen umbrella and location | Can provide shade away from the wall; consider where it will stand and how people move around it | Is there enough usable space, and where can its support be positioned? |
| Bespoke sail shade or rolling sun sail | Support points and their locations need to be assessed for the proposed design | Can be considered where a different shade layout may better suit the space | Which support points are available, and how will the arrangement fit the site? |
A different support layout may be worth exploring through this architectural sail shades guide. Sail Shades Direct offers bespoke sail shades, rolling sun sails, arm awnings, giant umbrellas and exterior blinds, but doesn’t offer hard-roof pergolas.
Whichever option you consider, ask how its supports, installation and site conditions will be assessed. The BBSA’s guidance can provide further industry context, while a professional assessment can help you compare options against your property and intended use. The structural requirements for wall-mounted awnings depend on the chosen design and site, so confirm suitability before settling on a layout.
What should a professional check before installing a wall-mounted awning?
A useful assessment connects what you need from the awning with the conditions at the property. The professional should consider the proposed location, establish what the wall is made of, determine a suitable fixing approach and plan the fitting. This avoids treating installation as a standard job that suits every building.
What information should you prepare for an awning assessment?
Before requesting a site assessment, gather information that could help explain the building and how you want to use the shaded area. Useful details include:
- Available building plans or information about the wall construction
- Records of previous repairs, alterations or other work near the proposed position
- The area you want shaded, the preferred awning position and any access considerations
- Visible concerns such as cracking, dampness, loose finishes or signs of previous repairs
- Clear photographs showing the wall and nearby features, such as windows, doors, gutters or pipework
Photographs provide useful context, but they can’t show everything behind a finish or replace an on-site assessment. Note any obstacles and possible services around the proposed fitting area as well. They may affect the awning’s position and how access for installation is planned.
For a useful site assessment, bring your plans, known wall details, alteration history, desired shade area, proposed position and photographs of any visible concerns.
Which questions should you ask the installer?
Ask the installer how they’ll check the supporting construction and the condition of the proposed mounting area. Then ask how they’ve selected the fixing approach for the particular wall, awning specification and site conditions. Exact fixing choices and structural decisions should be made by an appropriately qualified professional, not guessed from the wall’s appearance.
- What do you know about the wall, and does anything still need to be verified?
- How do the proposed fixings relate to the awning and the building at this location?
- Could access, nearby services or obstructions affect the fitting plan or final position?
- Are there assumptions, further checks or repairs to resolve before installation is planned?
Clear answers should explain the reasoning and identify any information that’s still missing. The professional awning installation guide offers further context on planning a fitted awning. For property-specific advice, discuss your awning requirements with Sail Shades Direct. A professional assessment can clarify whether the structural requirements for wall-mounted awnings can be met at your property, or whether the brief needs to be revisited.
How can bespoke awning design make structural planning clearer?
A bespoke brief brings the intended shade, the property and the site findings into the same conversation. Instead of choosing a design before understanding the mounting conditions, you can consider the area to cover, the proposed position and what the assessment reveals about available support. This can help you decide whether to progress with an arm awning, but bespoke design can’t make every wall suitable.
What happens if the existing wall is not suitable?
If the proposed mounting area isn’t suitable, a professional may suggest a revised position, a different awning design or another support arrangement. The right option depends on the building and the shade you need. Don’t assume the wall can be altered or reinforced to suit. Get appropriate professional advice before making changes or proceeding with an installation.
You could also explore another type of bespoke shading. For example, this guide to bespoke sail shades offers context for an alternative approach, although its support requirements also need to be assessed for the site.
What should you expect from a bespoke awning conversation?
Start by explaining how you want to use the space and which area you’d like shaded. Share the property details you know, the intended awning position and any concerns about the wall or access. This helps shape the discussion, although a site assessment may still be needed before a final design decision.
Sail Shades Direct designs, manufactures and professionally fits outdoor shading across the UK, including arm awnings for residential and commercial settings. A conversation can help you explore design considerations for your property, while structural suitability still needs to be confirmed through appropriate assessment. The next step may be to proceed once a professional confirms the installation is suitable, revise the design or consider another arrangement.
Understanding the structural requirements for wall-mounted awnings helps you make a decision with the site, support and intended use in view. Talk through your awning requirements and the details of your property to explore what may be suitable.
Make your next awning decision with confidence
Safe wall mounting depends on a suitable support system, not simply a surface that looks strong. The wall’s construction and condition, the awning’s design and projection, and the proposed fixings all need to be considered together. A professional site assessment can clarify whether the arrangement is suitable, whether the design should change or whether another shading option is worth exploring.
Understanding the structural requirements for wall-mounted awnings gives you a practical starting point: gather what you know about the property, describe the area you want shaded and ask how the proposed installation will be assessed. An appropriately qualified professional should confirm the final fixing and structural decisions.
Sail Shades Direct designs, manufactures and professionally fits bespoke outdoor shading across the UK, including arm awnings for residential and commercial settings. Talk through your awning requirements and the details of your property to explore possible next steps. With an appropriate assessment, you can work towards a shading solution that suits both the building and how you want to use your outdoor space.
Frequently Asked Questions
Can any wall support a wall-mounted awning?
No. A wall’s visible appearance doesn’t confirm that its underlying structure can support an awning. Suitability depends on the actual construction and condition, the proposed fixing position, the awning’s design and the site conditions. Render or cladding may cover the material that needs to take the load. The structural requirements for wall-mounted awnings should be assessed for the specific property before installation is planned.
What type of wall is best for an awning?
There isn’t one wall type that’s best for every awning installation. Sound supporting masonry or suitable framing may provide a fixing point, but material labels alone don’t confirm the capacity or condition of a particular wall. The installer needs to establish what’s behind the surface and consider it alongside the awning design and location. If the construction is concealed or unknown, ask for it to be checked professionally.
Do wall-mounted awnings need special fixings?
Sometimes, but there’s no universal fixing that suits every wall and awning. The fixing approach must suit the supporting substrate, the awning specification and the conditions at the installation site. A fixing intended for one kind of construction may not be appropriate for another. Ask the installer to explain how the proposed fixings will connect the brackets to suitable support, rather than relying on the finish or choosing fixings by appearance.
How do I know whether my wall is strong enough for an awning?
You can’t confirm a wall’s suitability just by looking at it or identifying the outer material. An installer should assess the proposed mounting area, establish what lies behind the finish, and consider wall condition, awning dimensions and site exposure. Share any building plans, construction details or records of alterations you have. If you notice cracks, dampness or loose masonry, point them out, but don’t try to diagnose the cause from photographs alone.
Can an awning be fixed through render or cladding?
It may be possible to install through an external finish, but don’t assume the finish itself provides the required support. The fixing approach needs to connect with suitable supporting construction behind it, which may be difficult to identify if the wall is concealed. Ask a professional to assess the substrate and proposed fixing position before deciding. Render, cladding or brick facing that looks intact doesn’t confirm suitability by itself.
Does a larger awning need stronger wall support?
A larger awning or one with greater projection can affect the forces acting on its mounting points, so its dimensions need to be included in the assessment. That doesn’t mean a particular awning size automatically requires a particular fixing or wall type. The installer should assess the awning specification alongside the building construction, fixing positions and exposure at the site, then confirm what support arrangement is suitable for that installation.
Should a professional assess my wall before I buy an awning?
Yes. Arranging an assessment before committing is a sensible step, particularly if you don’t know the wall construction or it has visible damage or previous repairs. A professional can consider the intended position, awning design, access and possible obstructions, then identify whether further checks are needed. This helps you decide whether to proceed, revise the design or explore another shading arrangement before purchase and fitting plans are settled.