
Budgeting for Commercial Shading: A Practical UK Guide
What’s the most useful starting point for a commercial shading budget? Not a headline price, but a clear picture of the space and how you plan to use it. Budgeting for commercial shading projects can feel uncertain when proposals cover different work or site conditions haven’t been fully considered.
The scope depends on practical details: the area to be shaded, how it needs to function and which shading approach suits it. A café terrace, for example, may call for a different solution from a business entrance or an outdoor work area. Existing structures, access and planning considerations can also affect what’s involved, so it pays to look beyond the shade itself.
This guide explains what can shape a project’s scope, how to compare options on a like-for-like basis and what to include in a useful brief. We’ll cover options ranging from ready-made shades to fully engineered bespoke structures, including Bespoke Sail Shades, Rolling Sun Sails, Arm Awnings, Giant Umbrellas and Exterior Blinds. A considered brief helps you choose an approach that fits your space, intended use and project priorities.
Key Takeaways
- Budgeting for commercial shading projects starts with defining the business need, the space and how it will be used.
- Area, shading approach, site conditions, design requirements and installation all help shape the project scope.
- Compare proposals against the same coverage priorities and requested work to understand the differences.
- Build a useful brief with approximate area details, photographs and notes on access or existing structures.
- Consider options from ready-made shades to fully engineered bespoke structures, with design, manufacture and installation considered together.
Why commercial shading budgets need a clear project brief
Outdoor shading can help a business make better use of its outdoor space. For a café, the priority might be making a terrace more comfortable for customers. At another venue, it might be providing shade for an outdoor area used by staff. The right starting point isn’t a generic headline figure. It’s a clear account of what the space needs to do.
Budgeting for commercial shading projects depends on the work involved, the site conditions and the intended use. An open area with straightforward access presents different design questions from a space bordered by existing structures or with limited potential fixing locations. These details help shape the approach, so an early estimate without them may not reflect the project you have in mind.
Separate the desired outcome from the product choice. First, identify what you want the shading to achieve, then consider which solution could suit the space. Architectural approaches vary too: Brise soleil, an architectural feature that reduces heat gain by deflecting sunlight, is one example of permanent sun shading integrated into a building’s design.
Define what the shaded space needs to do
Describe the venue, the outdoor area and the people who use it. Consider whether it serves customers, staff or both, and what each group needs from the space. A customer seating area may call for a welcoming, comfortable feel, while a staff area may have more practical priorities. Naming the main users helps keep the brief focused on how the space functions.
Next, identify the main issue you want the project to address. Is direct sun making the area less comfortable? Are there other weather or usability considerations? Be specific about when and how the space is used. This gives a designer useful context before discussing options such as Bespoke Sail Shades, Arm Awnings or Giant Umbrellas. For a wider overview, the article on commercial shading solutions for businesses explores different approaches.
Set the scope before comparing proposals
Give a clear picture of the area before comparing proposals. Approximate dimensions help describe the coverage you have in mind, while photographs show the layout and surrounding features. Together, these details make it easier to discuss a solution for the actual site rather than rely on a broad description.
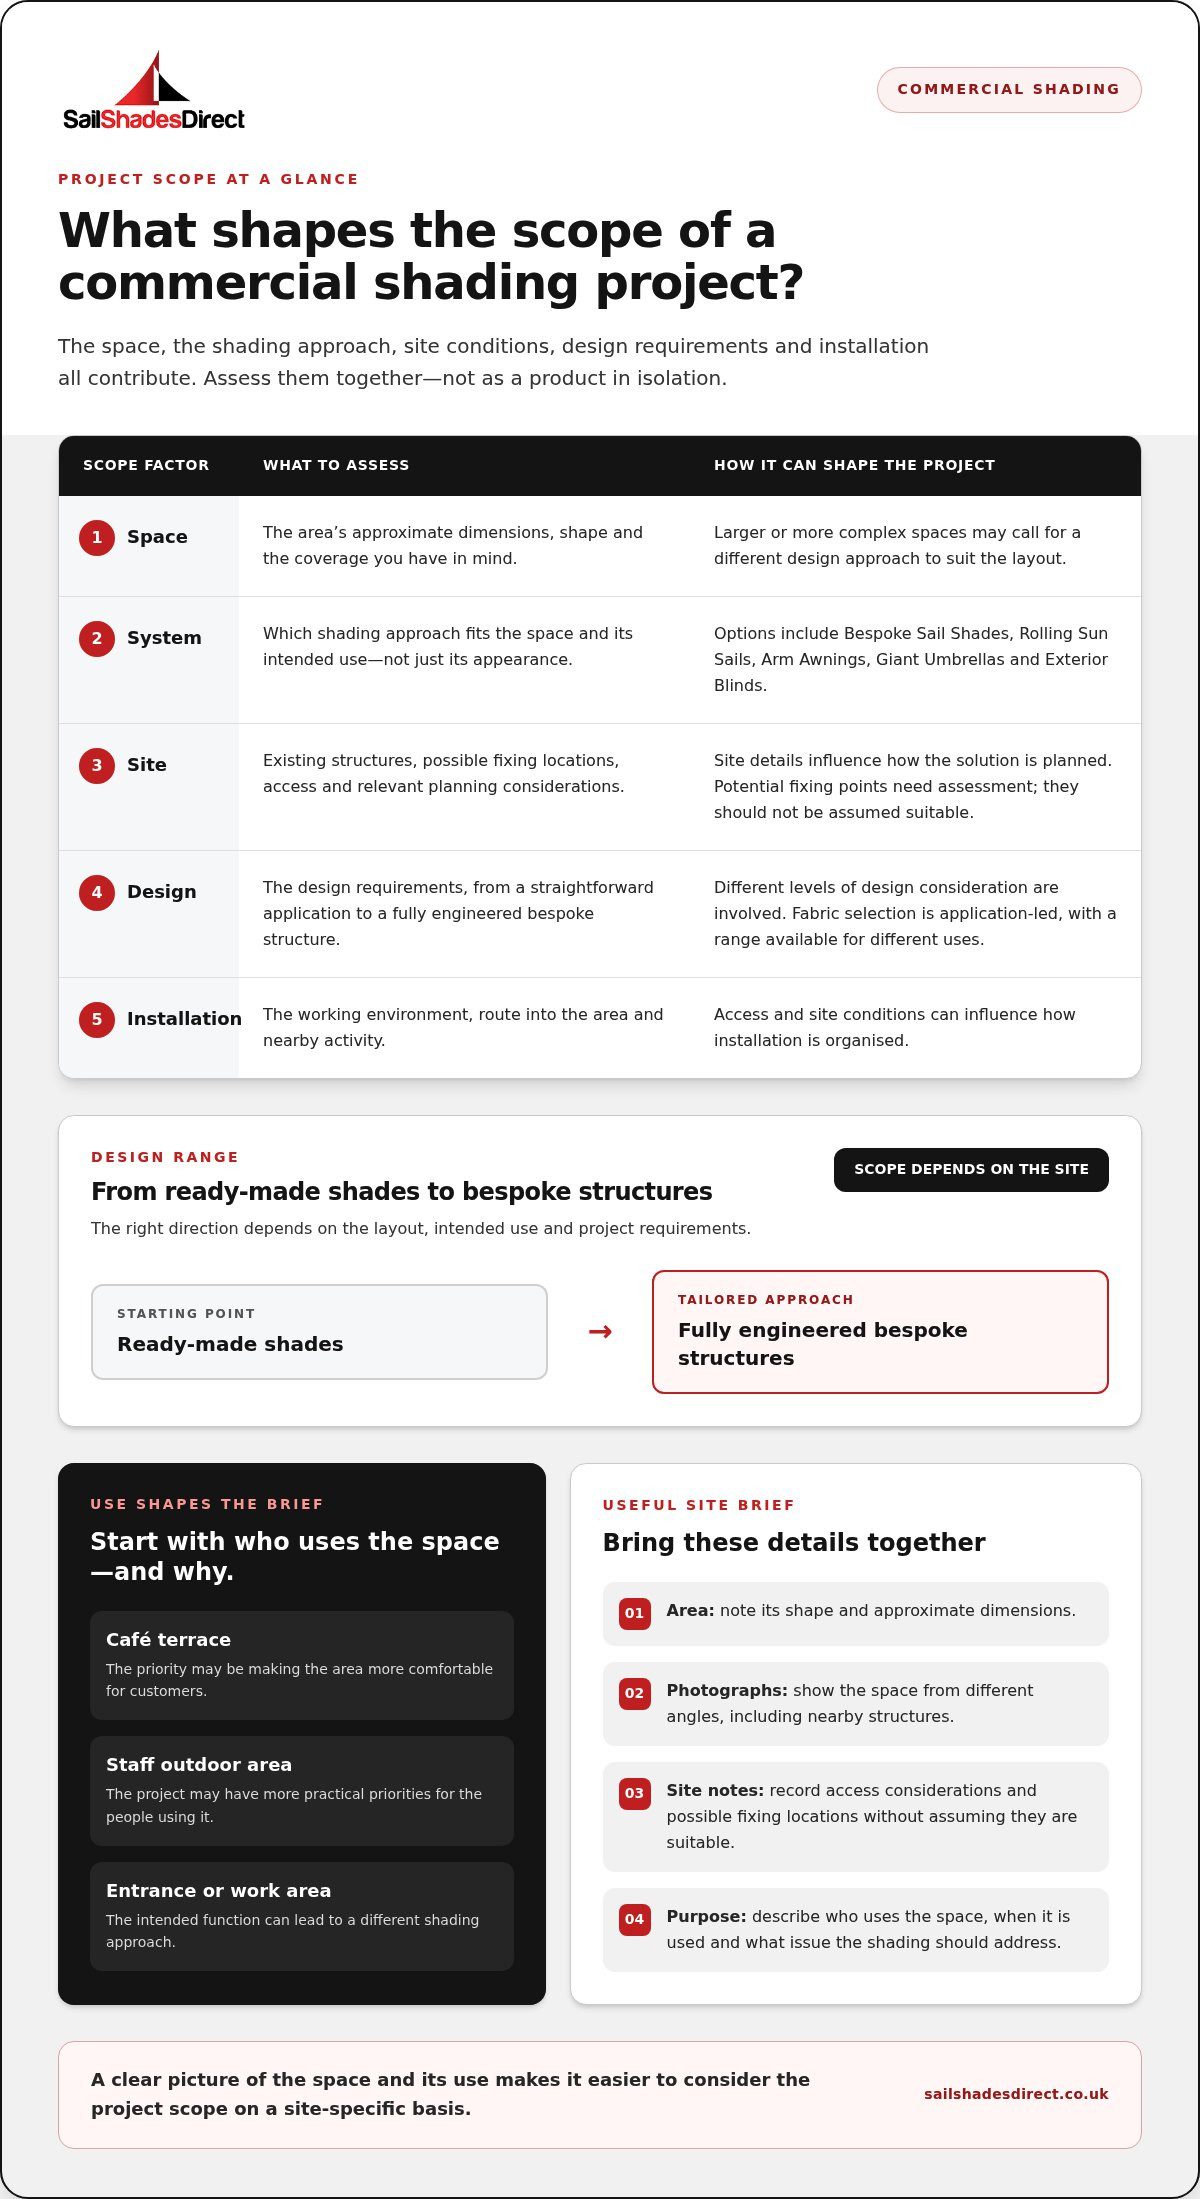
- Note the shape and approximate dimensions of the area you want shaded.
- Photograph the space from different angles, including nearby structures.
- Record access considerations and possible fixing locations, without assuming they’re suitable.
Keep the objective and site notes together. A useful project budget begins with a clear brief and site-specific requirements. With those foundations in place, you can assess the scope more fairly and develop a proposal around your business, space and priorities.
What shapes the budget for commercial outdoor shading?
Once the project’s purpose is clear, consider what will shape its scope. There isn’t one standard budget for commercial shading: the area, system, site conditions, design requirements and installation all matter. A compact space with straightforward access may need a different approach from a broad or irregular area that calls for a more tailored design.
Look at the project as a whole, rather than focusing on the shading product alone. The relationship between the proposed coverage and the building or outdoor layout can affect design decisions. Existing structures, possible fixing locations and the practical working environment also need to be considered when planning installation.
- Space: The area’s dimensions and shape influence the coverage required. Larger or more complex spaces may need a different design approach to suit the layout.
- System choice: The type of shading should fit the space and its intended use, not simply be selected by appearance.
- Site conditions: Existing structures, potential fixing points and access can all affect how the project is planned.
- Design requirements: A straightforward application and a fully engineered bespoke structure involve different levels of design consideration.
- Installation: The working environment and access to the area can influence how installation is organised.
Space, structure and installation conditions
Consider how much of the area needs coverage and how it relates to nearby buildings, boundaries or other features. Possible fixing locations are part of the picture, but shouldn’t be assumed suitable without assessment. Structural requirements need to be considered alongside the design, so the proposed arrangement reflects the actual site.
Access matters, too. The route into the space, nearby activity and the conditions in which installation will take place may influence how the work is planned. Recording these details early helps ensure the project scope reflects the setting, rather than leaving important site considerations until later.
Design and system choices
Commercial options include Bespoke Sail Shades, Rolling Sun Sails, Arm Awnings, Giant Umbrellas and Exterior Blinds. Each offers a different way to approach a space, and the right direction depends on the layout, intended use and project requirements. The design range extends from ready-made shades to fully engineered bespoke structures.
Fabric selection is application-led, with a wide range available for different uses. The aim is to match the material and design to the project, rather than assume one choice suits every setting. A site-specific proposal reflects the space, chosen system and installation conditions.
For a tailored approach, Sail Shades Direct’s commercial shading solutions bring design, manufacture and professional installation together around your project’s requirements.
How to compare commercial shading options without comparing unlike projects
A meaningful comparison starts with a consistent brief. If one proposal covers a seating area and another includes a different footprint or scope of work, the totals won’t tell you which approach is a better fit. When budgeting for commercial shading projects, compare what each proposal is designed to achieve, not just its headline figure.
Keep the business need in view. A café may want to make outdoor seating more comfortable; a shop might be considering shade for an external customer area. Hospitality venues can have different layouts and priorities. No single shading category is automatically best. The right choice depends on the space, how it’s used and what the project needs to address.
Match the shading approach to the business space
Bespoke Sail Shades and Rolling Sun Sails are options for suitable outdoor areas. Arm Awnings, Giant Umbrellas and Exterior Blinds are distinct categories, not interchangeable names for the same approach. Suitability depends on the site and brief, so begin by stating the area to cover and the outcome you want, rather than selecting a product on appearance alone.
The range extends from ready-made shades to fully engineered bespoke structures. These represent different scopes: a bespoke design is developed around the particular project. For cafés, shops and hospitality venues, compare how the proposed approach relates to the layout, intended use and site conditions. Those bespoke sail shade options can be considered alongside other categories when they suit the space and brief.
Compare scope, not just the proposal total
Use the same comparison points for each proposal. Check whether it covers the same area, responds to the same business priorities and includes a similar level of design and installation work. This framework can help show what aligns and where the scopes differ:
| Compare | Look for |
|---|---|
| Intended use | The same business purpose and people using the space. |
| Coverage approach | The area each proposed system is intended to address. |
| Site needs | How the existing layout, structure, fixing locations and access are considered. |
| Design scope | Whether the work describes a ready-made shade or a fully engineered bespoke structure. |
| Project work | What design, manufacture and installation work is included. |
Read the descriptions carefully. One proposal may outline a tailored design, while another covers a more straightforward shade. Their totals won’t be directly comparable unless you understand the difference in scope. Look for plain-language details about the proposed system and the work involved, then note any gaps or differing assumptions.
This lets you weigh options against the same brief instead of treating unlike projects as equivalent. The clearest choice is the one that fits the business space, site and intended use, with a scope you can understand.
How to prepare a practical commercial shading budget brief
A focused brief turns an initial idea into a useful project discussion. It explains what the space needs, what conditions may affect the work and which requirements matter most to your business. For budgeting for commercial shading projects, clear information is more useful than guessing a figure before the scope is understood.
Use this planning framework to organise your thoughts before discussing a tailored proposal. You don’t need to settle the detailed design before getting started.
Information to gather before discussing the project
Build your brief in order, starting with the business need and then describing the site. Approximate details are helpful; you don’t need a finished design before beginning a conversation.
- Describe the venue and space. Note the type of business, where the outdoor area is and how it’s currently used. Explain who uses it, such as customers, staff or both, and how you’d like it to function after shading.
- Set out the main priority. Say what you want the shading to address, such as direct sun or another usability concern. Explain what matters most without assuming a particular system is the answer.
- Record the area and layout. Share approximate dimensions and the shape of the space. Add photographs from useful viewpoints so the surrounding layout is easier to understand.
- Describe the site context. Note existing structures, possible fixing locations, access arrangements and any known property constraints. If an area is awkward to reach or has nearby features that may affect the work, include that in your notes.
Keep essential requirements separate from preferences. For example, the area needing shade may be essential, while a particular appearance may be a preference. This distinction keeps the discussion focused and makes it easier to consider suitable approaches without adding requirements the project may not need.
Turn priorities into a clear proposal request
Bring your notes together in a short summary of the outcome you want. Describe the space, its intended use, your coverage priority and the relevant site details. You can mention a product category you’re interested in, such as Rolling Sun Sails, but frame it as a starting point rather than pre-selecting design details. If that’s your focus, include rolling sun sail installation planning among the topics you want to discuss.
A clear brief gives Sail Shades Direct’s expert team a practical foundation for advising on a solution shaped around your business and site. It also supports a discussion about the level of design involved, from ready-made shades to fully engineered bespoke structures, and how design, manufacture and installation fit together.
Have your notes and photographs ready? Discuss your commercial shading project with Sail Shades Direct to develop a proposal around your requirements.
How Sail Shades Direct helps shape a commercial shading project
A commercial shading project involves more than choosing a product. Sail Shades Direct brings design, manufacture and professional installation together to shape an outdoor shading solution around your business, space and intended use. That gives your project brief a practical next step: a discussion about what may suit the site, rather than a one-size-fits-all recommendation.
When budgeting for commercial shading projects, it helps to understand how the range spans ready-made shades through to fully engineered bespoke structures. The right level of design depends on the project requirements. Sharing your priorities and site information helps the team consider a solution that reflects the setting, whether the brief is straightforward or calls for a more tailored approach.
From a simple shade to a bespoke commercial structure
The commercial range includes Bespoke Sail Shades, Rolling Sun Sails, Arm Awnings, Giant Umbrellas and Exterior Blinds. These are distinct categories, and the brief helps the team consider which approach may suit the space. A café terrace, for example, has its own layout and business requirements. A customer testimonial from Lloyd describes a café installation.
Advice and design support connect the initial objective with the site conditions and project scope. Fabric is selected for each application from a wide range, rather than treated as a universal choice. As the design develops, the project can be considered as a whole, from manufacture through to installation, with the business requirements informing each stage.
A ready-made shade may suit a simpler brief, while a fully engineered bespoke structure offers a tailored design approach for project-specific requirements. Neither is automatically the better choice. Compare how well each fits the area, its intended use and the work involved.
Take the next step with a clear project brief
Before discussing your project, bring together a concise picture of the space and what you want it to achieve. Include the venue type, how the outdoor area is used, your priority for shade and any relevant notes about access, existing structures or property constraints. Approximate area details and photographs can help explain the layout. It’s also helpful to separate essential needs from preferences, so the conversation can focus on what matters most.
Share those details with Sail Shades Direct’s expert team for advice and design support shaped around your requirements. The discussion can explore suitable outdoor shading options and the scope connecting design, manufacture and installation, with the brief and site guiding the design.
Discuss your commercial shading project with Sail Shades Direct and take the next step towards a tailored proposal.
Turn your project brief into a clear next step
A well-prepared brief gives your commercial shading project a practical starting point: a shared understanding of the space, what you need it to do and which priorities should guide the design. That’s the value of budgeting for commercial shading projects with the site and intended use in mind, rather than trying to settle on a solution from a headline figure alone.
Sail Shades Direct’s expert team can help develop your requirements into an outdoor shading design, bringing design, manufacture and professional installation together as parts of the project. Lloyd’s testimonial for a café installation offers a commercial example to consider as you plan your own space.
You don’t need every design decision settled before starting a conversation. Bring your notes, photographs and priorities, and discuss how they could inform a proposal suited to your business. Discuss your commercial shading project with Sail Shades Direct and take a confident next step towards making better use of your outdoor space.
Frequently Asked Questions
Can I set a commercial shading budget before the design is final?
Yes. An early budget can help you organise the project, but treat it as a planning guide rather than a quotation. When budgeting for commercial shading projects, start with the business purpose and the area involved, then note your priorities and any known site constraints. For example, an initial allowance for a customer seating area can help frame internal discussions, but the eventual proposal needs to reflect that site’s design and installation requirements.
Does commercial shading always need planning permission in the UK?
No single answer applies to every commercial property or shading project. Requirements can depend on the building, proposed work and local rules, so don’t assume a system is automatically exempt or that permission is always required. Before work proceeds, establish what applies to your site through the relevant local authority or a qualified professional. This is especially useful where the property has particular planning considerations or the proposed installation could affect its appearance.
Can an existing wall or structure support a commercial shade?
It depends on the structure, the proposed shading system and its installation requirements. An existing wall may look convenient, but appearance alone doesn’t establish whether it’s suitable for the planned fixing. Include clear photographs and any information you have about the structure in your project notes. The site assessment can then account for potential fixing locations and structural requirements when developing a suitable design.
Should a commercial shading budget include ongoing care?
It’s sensible to think about care after installation, even if it sits outside the initial project scope. Consider who will look after the shading and how this fits into your usual premises routines. Care needs can vary according to the selected system, fabric and application, so avoid assuming one general approach suits every installation. Include relevant care responsibilities in your operational planning.
Can a commercial shading project be planned in phases?
Possibly, particularly if your business has several outdoor areas and wants to prioritise one before considering others. Identify which space matters most now, what outcome you need there and which areas may follow later. Include potential future stages in your project brief so they can inform the overall discussion. Whether phasing suits the design depends on the specific site and scope, so don’t assume every project can be divided in the same way.
What is the difference between a budget estimate and a tailored proposal?
A budget estimate is an early planning aid based on the information available; a tailored proposal responds to the specific brief and site requirements. Neither is a universal benchmark for other venues, because spaces and installation conditions differ. To make the discussion more useful, describe the intended use, access arrangements and priorities, and identify what work you want considered. This gives the proposal clearer context than a headline figure viewed on its own.