
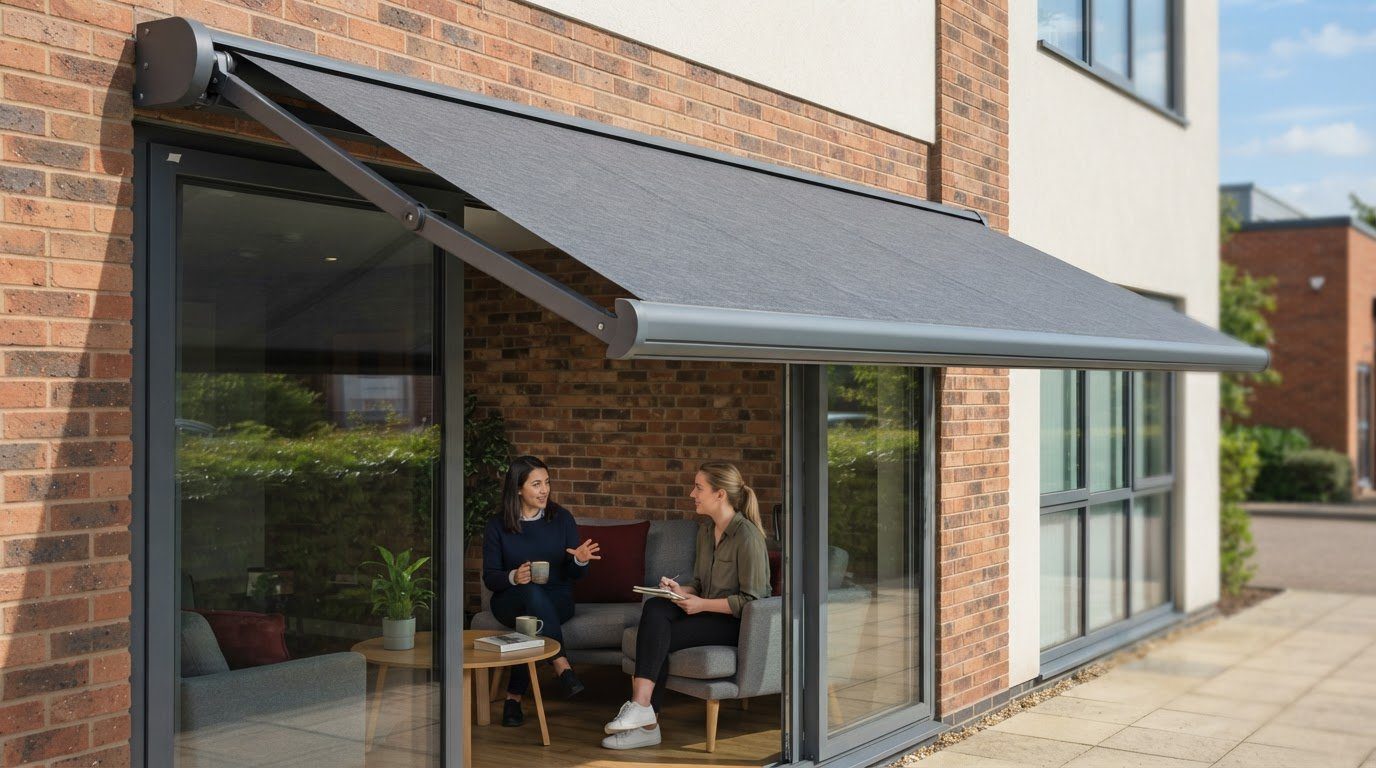
Shading for Office Breakout Areas That Balance Light and Sun
More daylight isn’t always better when the sun shines straight through large office windows. Effective shading for office breakout areas balances natural light with protection from direct sun, using blinds or similar shading where needed so the space remains comfortable and inviting.
A breakout area should feel like a welcome change from the desk, whether colleagues are chatting, taking a screen break or meeting informally. Bright light and glare can make a lounge-style corner less relaxing, while blocking too much daylight can make it feel closed off. The right shading depends on the windows, the sun’s path and how people use the space.
This guide explains how to balance daylight and direct sun, choose a practical location and create a comfortable breakout setting. You’ll also find ways to distinguish the area from the main workspace with a layout and atmosphere suited to its purpose.
Key Takeaways
- Balance daylight with shading that reduces direct sun without making the breakout area feel closed off.
- Use the space’s purpose to guide its layout, lighting and atmosphere, whether it’s for conversation, quiet breaks or informal work.
- Choose a location that’s easy to reach, naturally lit and considerate of nearby desk areas.
- Match the shading approach to the windows and the way people use the space; suitable options can help manage sunlight while maintaining a lounge-style feel.
1. Balancing natural light with window shading
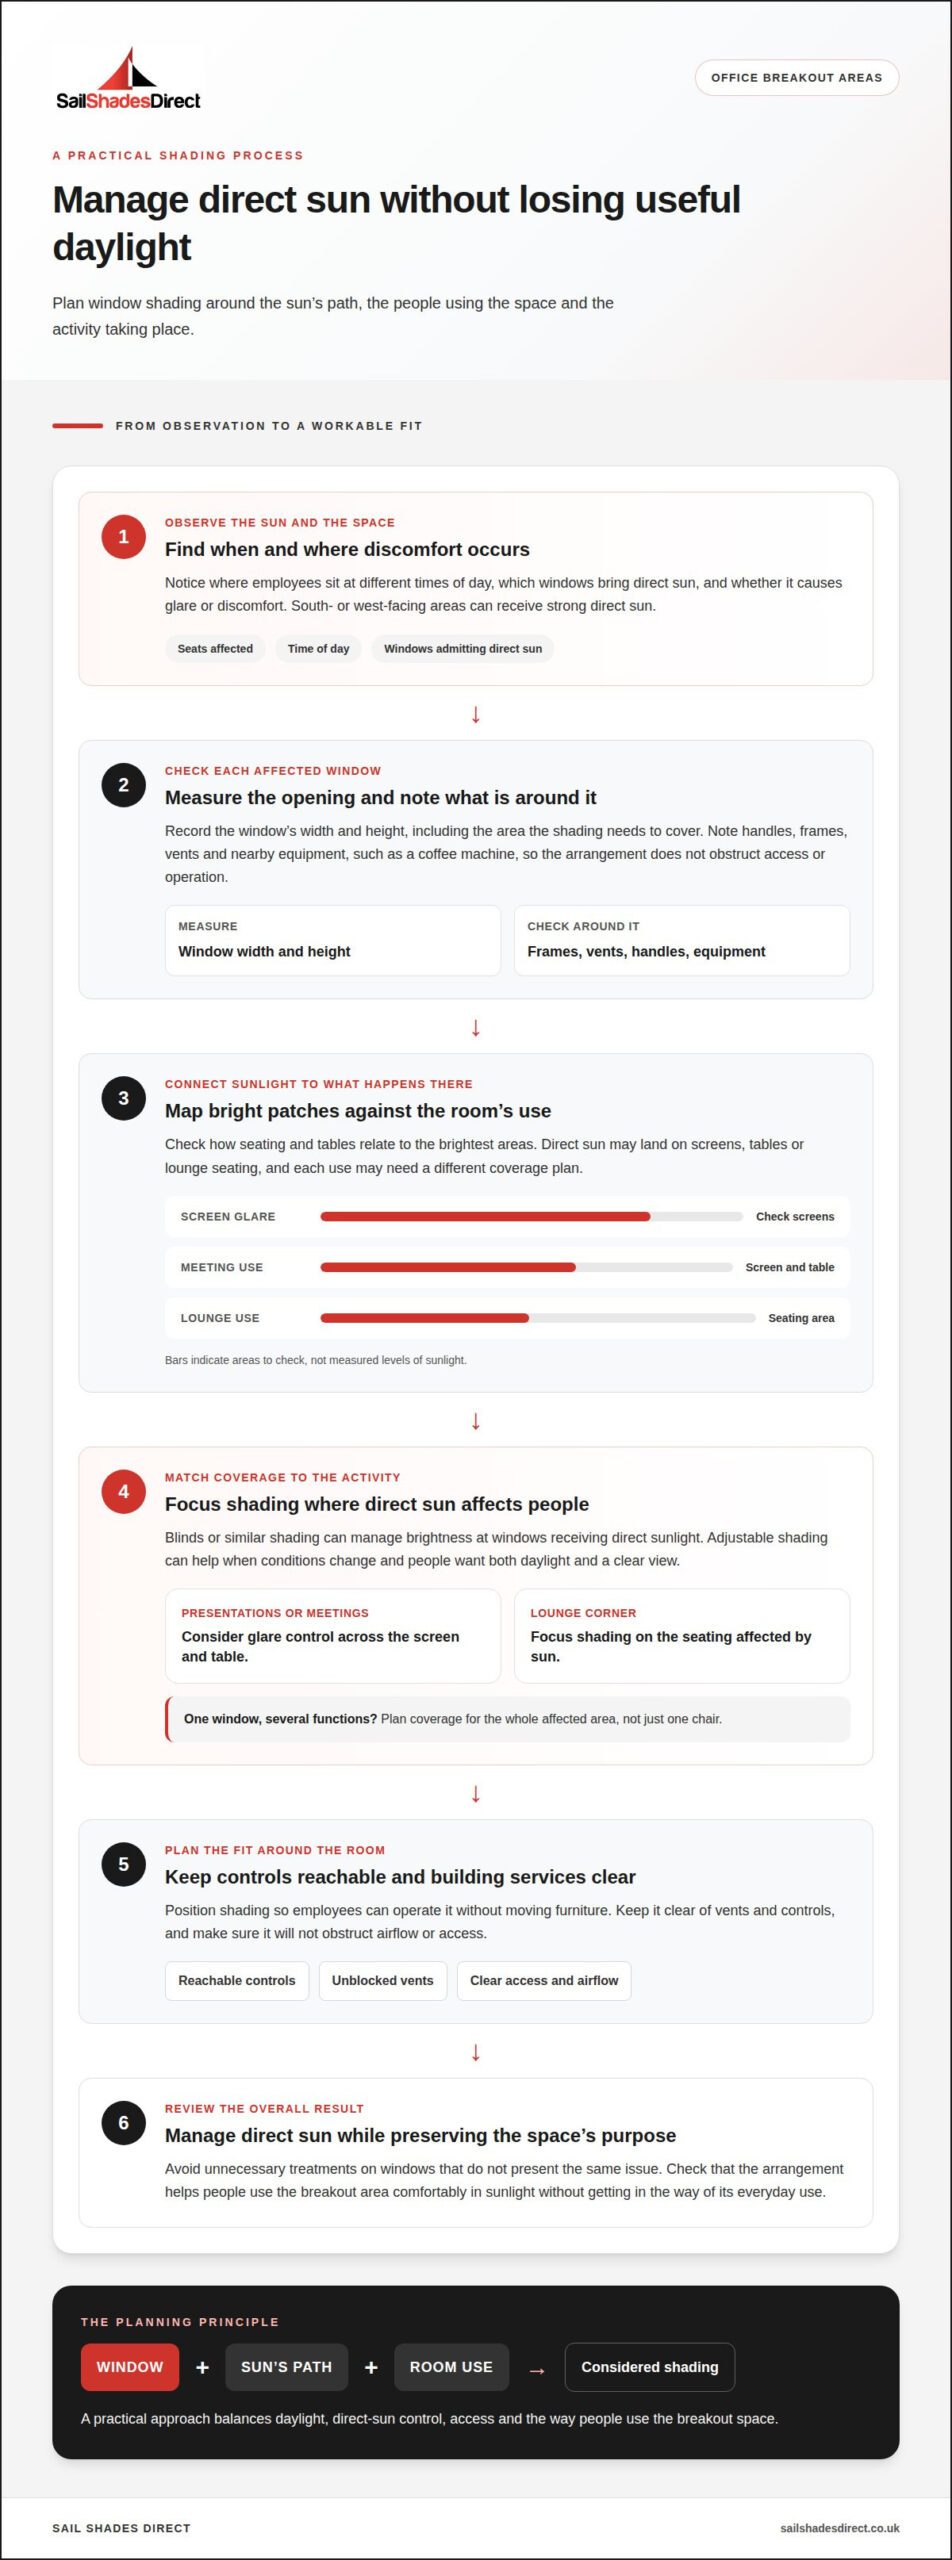
Natural light can make an office feel more welcoming, but direct sun may cause screen glare or unevenly brighten a seating area. Observe where employees sit at different times of day and note which windows cause discomfort. For example, a meeting table beside a sunny window may need more light control than chairs in a shaded corner.
In UK offices, assess whether daylight causes glare or discomfort, then choose shading that manages it without unnecessarily blocking useful light. The best approach depends on the window’s orientation, the layout and the breakout area’s purpose.
Commercial blind fabric should meet the fire-safety requirements that apply to the building. The required performance depends on the building’s fire-safety assessment, so consider fabric selection as part of the wider interior specification.
Coordinate shading with ventilation, heating and cooling by considering how the window area is used. Keep shading clear of vents and controls, and position it so it won’t obstruct airflow or access. This helps window treatments work alongside building services rather than as a separate decision.
Natural finishes can bring a biophilic feel to breakout spaces. Consider wood or bamboo details alongside a clear view outdoors, then choose colours to suit the activity. Soft, natural tones may suit a quiet corner, while brighter accents can help distinguish a meeting area from desk space.
Plants offer another way to bring nature into the office. Place them where they won’t block daylight, circulation routes or views, such as beside a window rather than directly in front of it. Combine greenery with practical seating, including a sofa for informal conversation and chairs around a table for a quick discussion.
Effective shading for office breakout areas does more than control light: it helps the space serve its purpose. Balance daylight, greenery and seating so employees can use the area for a screen break, quiet reflection or an informal meeting.
2. Managing direct sunlight through large windows
Large windows can bring welcome daylight into a breakout area, but direct sun may fall across screens, tables or lounge seating. Blinds or similar shading can help manage brightness where windows receive direct sunlight. Consider when the sun reaches the space and which seats it affects, rather than treating every window as the same problem.
South- or west-facing areas can receive strong direct sun, so consider adjustable shading as conditions change. Employees may want a clear view and daylight during a meeting, then less glare when sunlight reaches the sofa. Adjustable shading can make the area more versatile for both informal breaks and conversation.
Plan the fit around the window and how people use the room. Identify each window that admits direct sun, then measure its width and height, including the area the shading needs to cover. Note handles, frames, vents and nearby equipment, such as a coffee machine, so the arrangement won’t obstruct access or operation. Check how seating and tables relate to the brightest patches.
Match coverage to the activity. A room used for presentations may need glare controlled across the screen and table, while a lounge corner may need shading focused on the seating. Consider how employees will operate it and keep controls reachable without moving furniture. If one large window affects several functions, plan coverage for the whole area, not just one chair.
Good planning considers the window, the sun’s path and the breakout area together. For a tailored approach to office window shading, consider how the coverage will sit alongside the space’s layout and daily use.
Focus the shading decision on windows that receive direct sunlight, and make sure the coverage addresses those openings. Avoid unnecessary treatments on windows that don’t present the same issue. The aim is to manage direct sun while preserving the way people want to use the space.
Before settling on an arrangement, consider how it supports the area’s different uses. Suitable shading should help people use the space comfortably in sunlight without becoming an obstacle to its everyday purpose.
3. Choosing a suitable location
Start with the breakout area’s main purpose, then map how employees move through the office. For lively, informal conversation, choose a spot away from the main desk area to limit distractions. A quiet corner can support reflection, while a social zone may sit near collaborative workstations. If the office has room, avoid combining every function in one area.
Accessibility matters: a breakout space that’s difficult to reach may be overlooked. In a smaller office, a compact corner beside a collaborative workspace can provide overflow before or after meetings. Near reception, the same area might extend the waiting space. In either case, choose a position employees can find easily without crossing a quiet work zone.
Use furniture and visual details to make each area’s purpose clear. A small table and chairs can signal a place for informal discussion, while softer seating creates a lounge-style feel. In a shared space, colour or a bookcase can distinguish a quiet corner from a social one. Choose finishes that reflect the organisation’s culture, and involve employees in decisions about colours and materials.
Plants can add a natural element without taking over circulation space. Place them beside seating or along an unused wall, rather than in a doorway or narrow route. Check the layout from the entrance and desks: can employees see where to go and use the furniture without blocking others? This practical walk-through can reveal whether the location works.
Keep the arrangement flexible for everyday use, but give each zone a clear role. A movable chair, for instance, can help a meeting area adapt, while a designated quiet corner remains separate from lively conversation. A well-chosen location brings access, layout and workplace culture together, making the breakout area easier to use as intended. For organisations incorporating breakout zones into a comprehensive workplace redesign, interior fit-out specialists such as Right Solution Contracting LLC recommend factoring in layout, shading and zoning requirements early to balance design quality with project budgets.
4. What types of shading are suitable for office breakout areas?
The right shading depends on the windows, sun exposure and how employees use the space. For large windows with direct sunlight, blinds or similar shading can help reduce brightness while retaining useful daylight. An informal lounge may need a different approach from a breakout space used for focused work.
Adjustable window shading can suit areas where light changes throughout the day. Employees can adapt the coverage for a bright screen, meeting table or sofa beside the glass. This flexibility matters in shared workplaces, where the same seating may be used for a quiet break at one time and conversation later.
Consider whether shading should sit inside or outside the glazing. Internal blinds sit at the window, while external shading can intercept sunlight before it reaches the glass. The choice depends on the building layout, windows and areas receiving direct sun. For example, a west-facing window affecting afternoon lounge seating may call for a different arrangement from glazing beside a shaded meeting table.
Before choosing a type, map the window area and nearby features. Note opening sections, handles, vents, furniture and any screens affected by glare. Then consider who will operate the shading and whether controls are practical from the seating area. A solution that’s difficult to reach may be less useful during a short break or informal discussion.
Appearance also contributes to the room’s purpose. A discreet finish can help a relaxed corner feel calm, while a stronger colour may distinguish a social zone from the wider office. Keep the design consistent with the workplace, and avoid unnecessarily blocking views or daylight. These choices help shading work as part of the breakout area, not as an isolated fitting.
For a tailored approach, discuss shading options for your space, considering the windows, sunlight and layout together.
Sail Shades Direct
Sail Shades Direct helps businesses create usable outdoor breakout areas with tailored shade solutions. If employees use a terrace, courtyard or other outdoor space for informal breaks, shade can make it more comfortable in bright conditions. The right approach depends on the site, available space and how people gather there, as well as surrounding landscape features; where mature trees complement built shade, professional arborists like Arborcare Tree Maintenance Pty Ltd help keep outdoor breakout areas safe and well maintained.
Options include Bespoke Sail Shades, Rolling Sun Sails, Arm Awnings and Giant Umbrellas. Sail Shades Direct designs, manufactures and installs shading for residential and commercial settings, tailoring each project to its environment. These solutions can suit breakout areas that extend outdoors and need a considered balance of sun protection and open-air appeal.
For help planning shade for your outdoor office breakout area, contact Sail Shades Direct.
Plan a more comfortable breakout experience
Turn your ideas into a practical plan by considering how the space should feel during a typical working day. Decide whether the priority is a quiet pause, informal conversation or a change of setting, then consider how light and layout can support that experience. This gives your team a clear basis for choosing shading for office breakout areas that suits the space, rather than treating shade as an isolated detail.
For outdoor breakout spaces, the next step is to discuss the site and the kind of shade that would fit its layout. Share what the area is used for and where direct sun affects it, so the design can be shaped around your setting. Contact Sail Shades Direct today to start planning a more inviting place for your team to take a break.
Frequently Asked Questions
How can shading reduce glare while preserving natural light and views?
Use adjustable shading to soften sunlight entering the room, rather than covering every window continuously. For example, lower it only across the area causing reflections on a screen, while leaving other glazing clear for daylight and the view. This targeted approach can keep a breakout space bright and connected to its surroundings, while making seating or shared tables more comfortable.
What UK workplace rules apply to daylight, glare and window shading in offices?
Assess whether daylight causes glare or discomfort, then choose shading that manages it without unnecessarily blocking useful light. Commercial blind fabric should also meet the building’s applicable fire-safety requirements.
Are automated blinds or manual controls better for shared breakout areas?
Choose adjustable shading with controls employees can reach and operate easily from the seating area. The right approach depends on the windows, sunlight and how people use the space.