
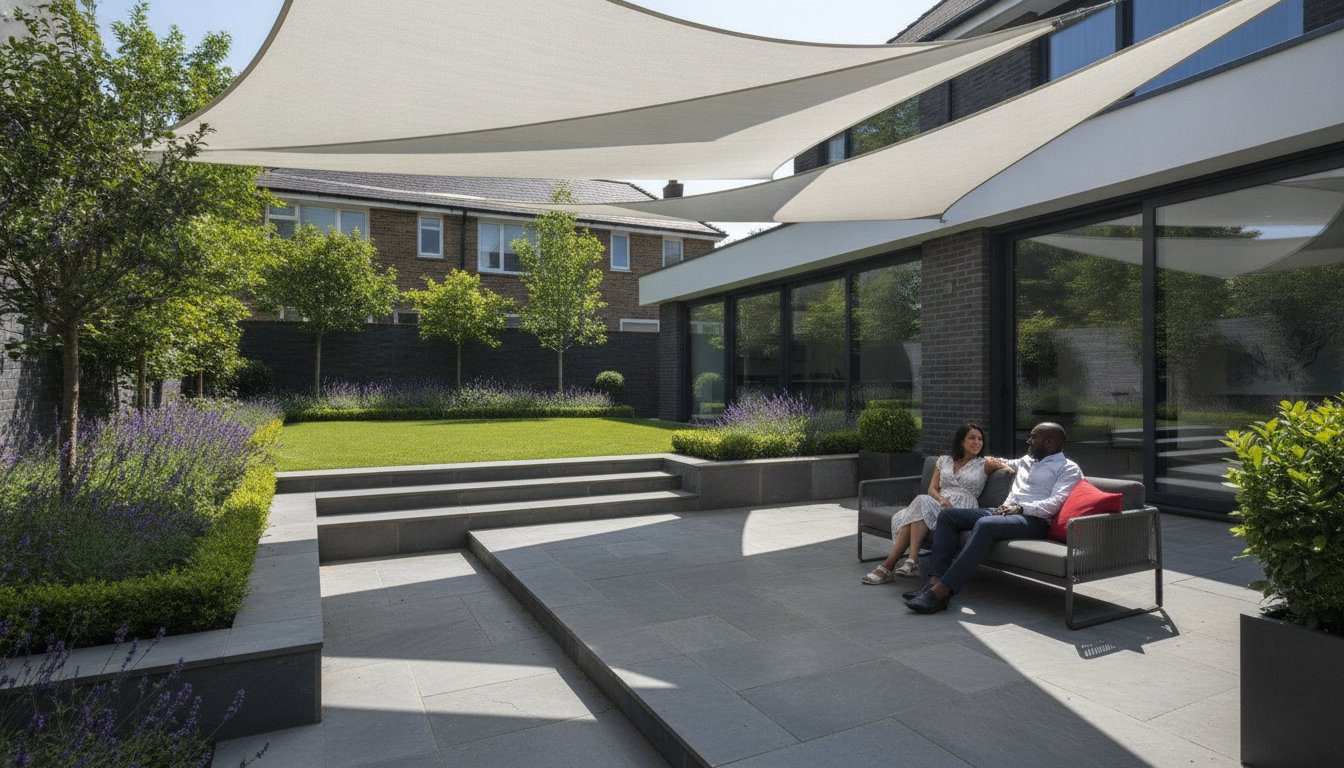
Shading for Split-Level Gardens: Bespoke Engineering Guide
A standard pergola is a square peg for a round hole when it comes to the complex, tiered geometry of a modern UK garden. You’ve likely felt the frustration of watching a beautiful terrace go unused because the sun is too intense and off-the-shelf products just can’t bridge the height gaps. It’s exhausting to deal with sagging sails that look unfinished or parasols that wobble on uneven paving. This guide will show you how to master the complexity of irregular landscapes with bespoke-engineered shading solutions for split-level gardens that offer both structural integrity and a genuine architectural wow factor.
We understand that outdoor improvements are a necessary reprieve from daily life, so we’ve designed this guide to reduce your stress and spark your creativity. We’ll explore how tensioned fabric and professional engineering can harmonise your outdoor space, turning awkward slopes into your favourite retreat whilst ensuring every level is perfectly covered. From rolling sun sails to bespoke architectural designs, you’ll discover how to create a seamless environment that thrives on the very irregularities that once seemed like obstacles.
Key Takeaways
- Understand why standard off-the-shelf products often fail in tiered landscapes and how to avoid the “clutter trap” of using multiple unstable parasols.
- Discover how bespoke-engineered shading solutions for split-level gardens utilise hyperbolic geometry to bridge height differences whilst adding structural strength.
- Compare the spatial efficiency of sail shades, rolling sun sails, and arm awnings to determine which system maximises usable floor space on narrow garden tiers.
- Learn how to map complex shadow patterns and identify secure structural fixing points across retaining walls and existing house masonry.
- See why professional precision measurement is non-negotiable for transforming “impossible” irregular spaces into durable, high-end outdoor retreats.
The Complexity of Shading Solutions for Split-Level Gardens
UK gardens are rarely perfectly flat. Dealing with tiered terraces requires more than just a bit of fabric; you’re balancing height transitions, retaining walls, and sun paths that shift dramatically across different elevations. Standard off-the-shelf products often fall short because they cannot adapt to these “impossible” angles. When you’re trying to find effective shading solutions for split-level gardens, the geometry of the land itself becomes your biggest challenge and your greatest opportunity for design.
You might be tempted to dot several parasols around your various tiers. This is what we call the “clutter trap.” Not only does it ruin the visual flow of your landscape, but it also creates a genuine safety hazard. Moveable parasols are notoriously unstable on slopes or narrow tiered patios. One gust of wind and your relaxing afternoon is cut short. Beyond the aesthetics, split-level geometry often creates natural wind tunnels. Breezes accelerate as they hit retaining walls or move between levels, which can easily destroy cheap, non-tensioned shades.
This is where professional Shade sail technology becomes essential. By using marine-grade stainless steel fixings and high-tension fabrics, you create a structure that remains stable whilst others are being shredded by the British weather. Rigid, hard-roof structures are often impossible to install here because they lack the flexibility to span different patio elevations without looking bulky or out of place.
Bridging the Gap Between Tiers
Providing continuous shade from an upper terrace to a lower seating area is a common headache for homeowners. You want protection from the sun, but you don’t want to lose the natural light that makes your garden feel open. The right shading solutions for split-level gardens use varying fabric densities and clever angles to link different “rooms” together. This creates a cohesive aesthetic that makes the entire garden feel like one intentional space rather than a series of disconnected levels.
Structural Constraints of Sloped Landscapes
Engineering a shade for a slope means thinking about more than just the sun. You have to manage drainage and water run-off so it doesn’t pool or drench your lower tiers. Finding secure fixing points is equally vital. We often look at a mix of house masonry and reinforced retaining walls to ensure the structure is sound. Unlike heavy pergolas that can feel “boxed-in” and claustrophobic in narrow, tiered spaces, bespoke fabric solutions maintain a sense of airiness and height that complements your garden’s natural flow. To further enhance this open aesthetic, MrGlass provides professional glass bannister installations that secure tiered drops without obstructing the view.
Bespoke sail shades are architectural tensile structures that adapt to the specific elevations of your garden. Unlike mass-produced kits that require perfectly level ground, these systems are designed to embrace the irregularities of your landscape. They don’t just sit on top of your garden; they integrate with it. By using the natural height differences of your tiers as anchor points, we can create a solution that feels like a permanent part of the architecture rather than an afterthought.
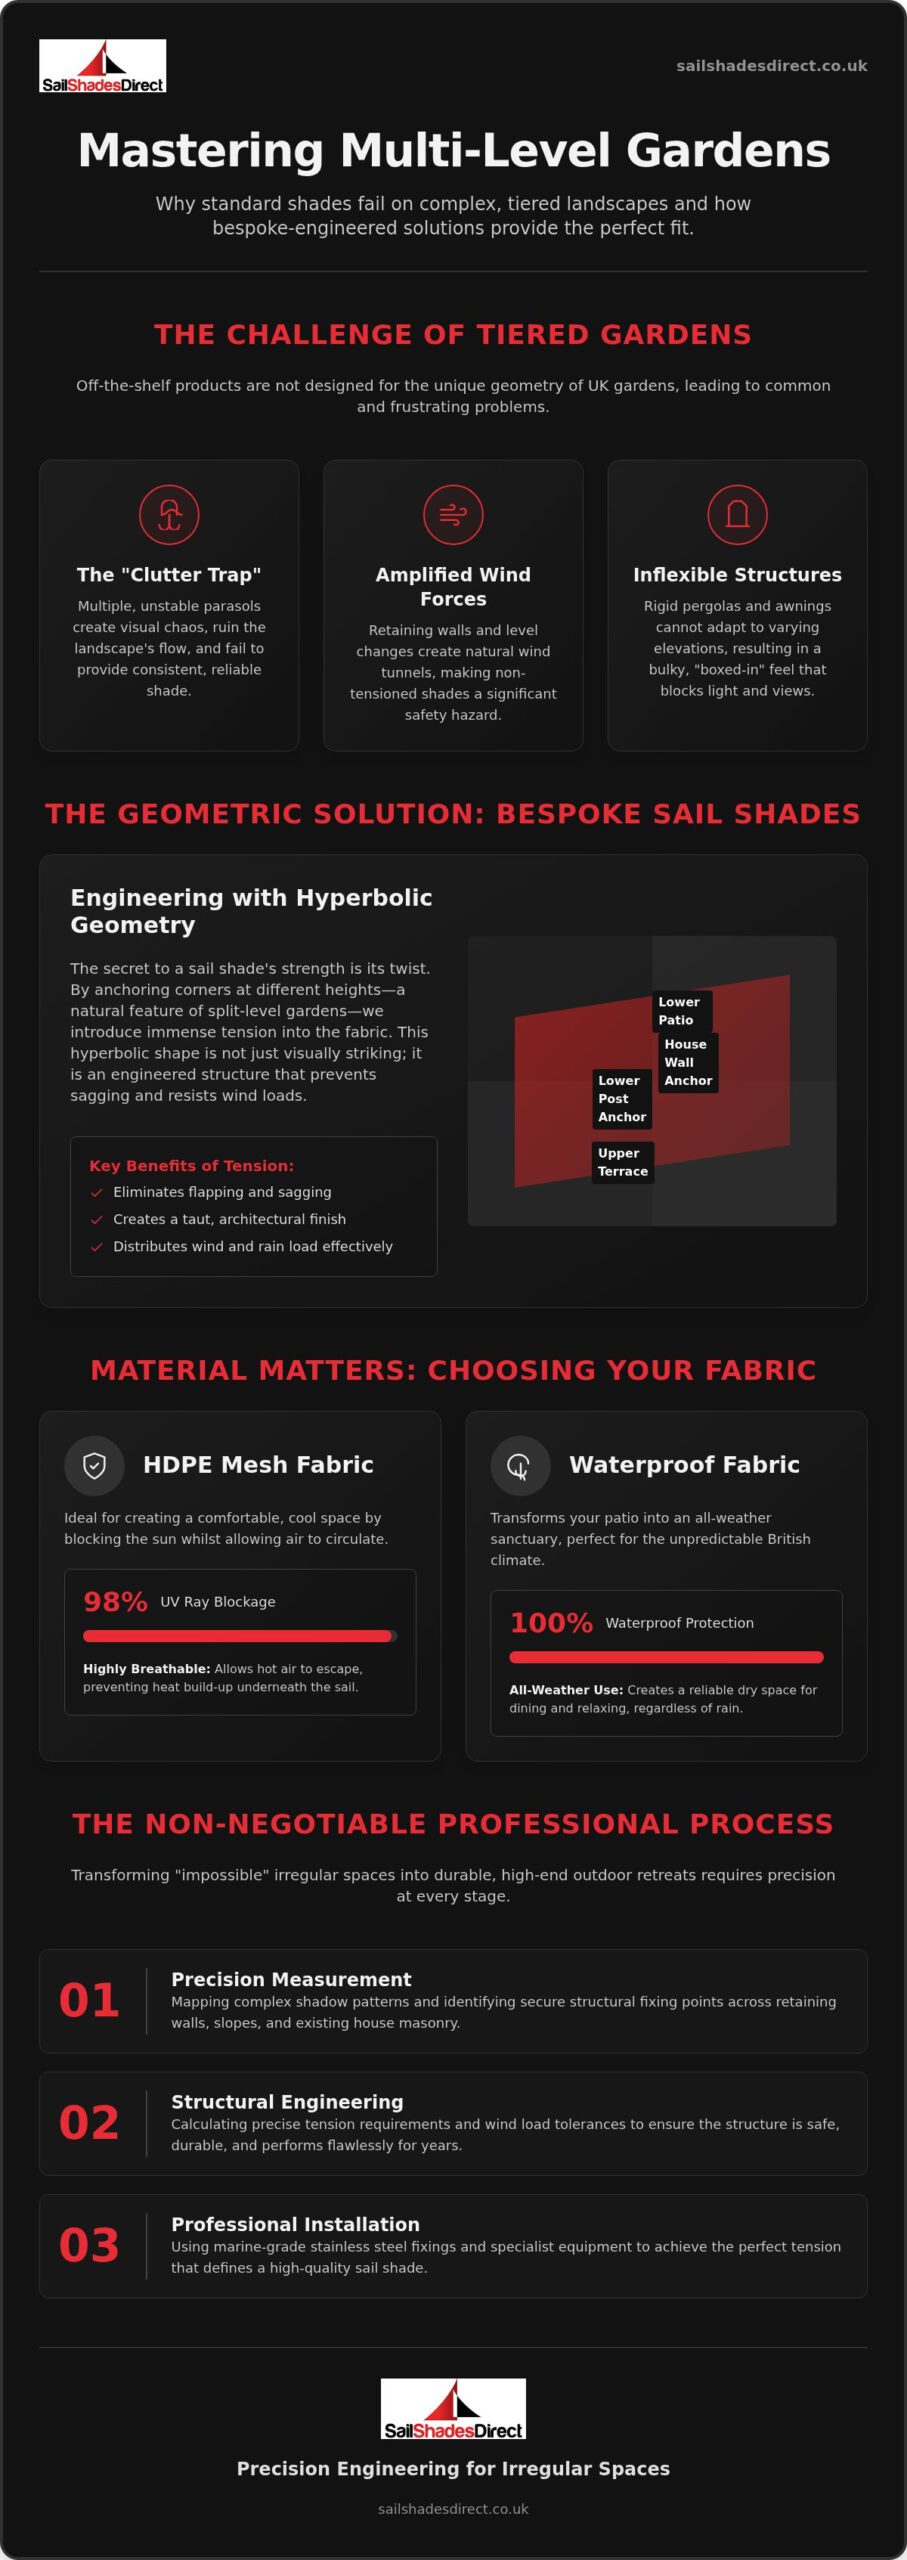
The secret to a stable, long-lasting installation lies in the engineering of shade sails through hyperbolic geometry. By anchoring corners at varying heights, we create a “twist” in the fabric. This isn’t just for aesthetic appeal. This tension adds immense structural strength, preventing the sail from sagging or flapping in the wind. In a split-level setting, your garden’s existing retaining walls and varying terrace heights provide the ideal framework for this high-tension engineering.
Fabric selection is equally critical for UK homeowners. High-density polyethylene (HDPE) meshes are a popular choice because they are breathable, allowing hot air to rise and escape whilst blocking up to 98% of harmful UV rays. However, if you want to use your lower patio during a typical British drizzle, fully waterproof architectural fabrics are the superior option. These materials are designed to handle heavy tension and provide a reliable, dry sanctuary regardless of the weather.
Linking Elevations with Tensile Architecture
Custom sails allow us to link different garden levels with ease. We can anchor one corner to an upper-storey house wall and another to a post on a lower terrace, following the natural slope of the land. By creating overlapping “petals” of shade, we can cover complex, multi-level footprints that would be impossible for a standard awning. If you are curious about the technical specifications of these fabrics, you can read more about bespoke sail shades UK to see how they perform in various environments.
Marine-Grade Durability
Exposed, tiered sites often face tougher weather conditions than flat, sheltered gardens. To combat this, we use 316-grade stainless steel tensioners and fixings. This marine-grade hardware ensures that your shading solutions for split-level gardens remain taut and silent, even when the wind picks up. We also offer custom powder-coated posts that can be matched to your garden’s colour scheme, ensuring the structural supports are as beautiful as the fabric they hold. If you’re looking for a partner to help solve your spatial puzzle, you can view our range of custom shading options to get started.
Comparing Shading Solutions for Tiered and Sloped Outdoor Spaces
Choosing the right shading solutions for split-level gardens isn’t just about picking a favourite colour. It’s an engineering decision. Whilst many competitors push “one-size-fits-all” retractable awnings, these often fail on sloped ground because they require a perfectly flat, straight mounting surface. In a tiered landscape, your walls might be curved, staggered, or interrupted by steps. This is where bespoke manufacturing becomes a superior investment, as it allows the structure to adapt to your garden’s specific geometry rather than forcing the garden to fit the product.
Spatial efficiency is a major factor on narrow tiers. If you have a patio that’s only two or three metres wide, a bulky umbrella base or a heavy pergola frame steals valuable floor space. Tensile structures and wall-mounted systems are much more efficient. They utilise vertical space, anchoring into house masonry or reinforced retaining walls, which keeps your walking paths clear and your furniture layout flexible. This approach ensures your garden feels larger and more open, avoiding the “boxed-in” sensation that rigid structures often create.
Longevity is another critical consideration for high-exposure UK gardens. Tiered sites often catch the wind more than flat ones. Bespoke systems are engineered to withstand these specific pressures. By choosing a professionally manufactured solution, you’re investing in a structure that won’t flap, sag, or fail after a single season of British weather. It’s about peace of mind and creating a durable retreat that adds genuine value to your property.
Motorised Rolling Sun Sails for Large Terraces
If you have a wide, expansive terrace, motorised rolling sun sails offer the ultimate hybrid solution. They combine the geometric flexibility of a sail with the effortless convenience of automation. These systems are ideal for tiered spaces where a standard awning cannot provide sufficient projection. With a single button press, you can extend the sail to cover multiple levels, adjusting the shade as the sun moves across different elevations throughout the day.
Bespoke Arm Awnings for Lower Patios
For the “main” level of a split-level garden, typically the patio directly adjacent to the house, heavy duty arm awnings are a fantastic choice. They provide robust, instant protection. One of the unique challenges of tiered gardens is privacy, as you may be overlooked by neighbours on higher ground. We can solve this by integrating exterior side blinds into your awning setup. This creates a secluded, private “room” amongst your garden tiers, protecting you from both the sun and prying eyes.
Engineering Your Layout: Planning Shading for Split-Level Gardens
Planning shading solutions for split-level gardens requires a step-by-step approach that considers the unique verticality of your space. You can’t simply look at a flat floor plan; you have to think in three dimensions to ensure your investment actually works when the sun starts to move. It’s a puzzle of angles and elevations that, when solved correctly, transforms a series of disconnected tiers into a single, cohesive sanctuary.
- Step 1: Map the sun path for every level. Many generic guides tell you to check the sun at midday, but this is a mistake for tiered landscapes. In split-level gardens, low-angle morning and evening sun can bypass high-mounted shades entirely, leaving your lower seating area exposed. You must track how shadows fall from one tier to the next throughout the entire day.
- Step 2: Identify structural fixing points. Look for opportunities on house masonry, reinforced retaining walls, or determine where independent posts are required. Every point must be capable of withstanding significant tension.
- Step 3: Calculate the “Twist”. To ensure effective drainage in the UK, a minimum 20-degree pitch is essential. By setting fixings at different heights, you create a hyperbolic twist that sheds water and increases structural stability.
- Step 4: Select a complementary palette. Your fabric colour should organise the visual flow of the space, linking the upper architectural features of the house with the natural textures of the lower garden tiers.
Managing Drainage and Wind Load
Flat installations are a disaster for waterproof sails in the UK. Without a proper pitch, rain will pool in the centre, stretching the fabric and eventually failing the fixings. Wind load is equally critical. Upper tiers are often far more exposed than sheltered lower patios. Professional engineering ensures that every bracket and bolt is calculated to handle the specific tensile stress of your site, even during a typical British gale. We don’t guess; we calculate.
Architectural Integration
A bespoke sail is more than just a canopy; it’s a sculptural element that enhances your garden design. You can use neutral tones to create a subtle, sophisticated retreat or bold colours to define different “zones” across your tiers. For a deeper look at these design principles, consult our guide on architectural sail shades UK. If you’re ready to solve your garden’s spatial puzzle, consult with our engineering team at Sail Shades Direct to begin your design.
The Sail Shades Direct Approach: Precision Engineering for Irregular Spaces
We believe that an awkward garden shouldn’t limit your lifestyle. Whilst many providers might walk away from a project involving steep slopes or complex tiers, we thrive on these spatial puzzles. Our “can-do” philosophy is built on over 10 years of bespoke manufacturing experience, specifically designed to tackle the “impossible” spaces that off-the-shelf products simply cannot handle. When you choose our shading solutions for split-level gardens, you aren’t just buying a piece of fabric; you’re investing in a precision-engineered system that respects the unique geometry of your home. This philosophy of tailored excellence is also seen in the work of Nu Scape Designs, who specialise in creating custom, low-maintenance landscapes that serve as excellent inspiration for how to harmonise a garden with its specific environment.
Precision measurement is non-negotiable for multi-level sites. A few millimetres of error on a flat patio might go unnoticed, but on a tiered terrace, it can lead to sagging fabric or misaligned fixings. DIY installs often fail because they lack the necessary tension and precision-cut geometry required to bridge height differences securely. Our national UK installation team consists of expert fitters who understand the nuances of sloped landscapes. They ensure every anchor point is perfectly positioned to handle the high-tension loads required for a silent, stable structure.
Every project we undertake utilises commercial-grade fabrics and 316 marine-grade stainless steel fixings. This level of quality provides the peace of mind that your shade will remain a durable, beautiful feature of your garden for years to come. We take immense pride in our craftsmanship, ensuring that the final result offers that architectural “wow” factor whilst providing a reliable reprieve from the elements.
Our process begins with a detailed consultation to turn your tiered garden into a precision 3D shade plan. We don’t rely on guesswork. Every sail is manufactured in-house right here in the UK, cut to the exact millimetre to ensure a perfect tensioned fit. This vertical integration allows us to maintain strict quality control from the first sketch to the final bolt. Our professional installation service then takes over, ensuring maximum safety and aesthetic perfection so you can start enjoying your transformed space immediately.
Extending Your Outdoor Season
A well-designed garden should be usable for more than just a few weeks in the height of summer. By integrating exterior blinds for patios, you can enclose tiered seating areas to protect against wind and light rain. This creates a versatile “outdoor room” that extends your season well into the autumn. If you’re ready to master the complexity of your tiered terrace with a bespoke-engineered solution, we’re here to help. Contact us today for a bespoke consultation and let’s bring your vision to life.
Transform Your Tiered Landscape Today
Mastering the unique geometry of a sloped garden doesn’t have to be a source of stress. We’ve explored how bespoke engineering turns awkward height differences into structural assets, using hyperbolic tension to create durable, beautiful retreats that standard products simply can’t match. By moving away from unstable parasols and embracing high-performance fabrics, you can finally reclaim every level of your outdoor space. Professional measurement and marine-grade fixings are the foundation of successful shading solutions for split-level gardens, ensuring your investment stands up to the British weather whilst looking stunning.
Our national UK installation teams are ready to help you solve your spatial puzzle with precision and care. We specialise in the complex, multi-level engineering that others avoid, providing you with commercial-grade quality and a perfect fit every time. If you’re ready to elevate your garden’s design and extend your outdoor season, request your bespoke split-level shading consultation from Sail Shades Direct. Let’s work together to create a seamless, sheltered sanctuary that you’ll be proud to own.
Frequently Asked Questions
How do you shade a split-level garden effectively?
Effective shading requires a multi-point tensile system that bridges height differences between terraces. Instead of using multiple cluttered umbrellas, we anchor bespoke sails at varying elevations to follow the natural slope of your land. This approach ensures continuous coverage whilst maintaining an open, airy feel across every tier. It is about engineering the structure to fit your garden’s specific geometry rather than forcing a flat, off-the-shelf product onto an uneven site.
Can I install a sail shade on a retaining wall?
Yes, retaining walls are excellent anchor points provided they are structurally sound and reinforced. We often use heavy-duty masonry fixings to secure marine-grade tensioners directly into the wall, allowing the sail to span across a lower patio or seating area. Our engineering team assesses the wall’s integrity during the initial consultation phase to ensure it can handle the significant tensile loads required for a professional, high-tension fabric installation.
Are bespoke sail shades wind-resistant on sloped ground?
Bespoke sail shades are specifically engineered for high wind resistance by using hyperbolic geometry. By setting fixing points at different heights, we create a “twist” that prevents the fabric from flapping or sagging in a breeze. When combined with 316-grade stainless steel hardware and commercial-grade fabrics, these systems remain stable even in the exposed conditions often found on upper garden tiers or sloped UK landscapes where wind speeds can accelerate.
How do I manage rain drainage on a multi-level sail shade?
Managing drainage requires a minimum pitch of 20 degrees to prevent water from pooling on the fabric. In a tiered garden, we achieve this by staggering the heights of the fixing points between the upper and lower levels. This creates a natural slope that directs run-off away from your seating areas. For year-round protection, we recommend using fully waterproof architectural fabrics designed specifically to handle heavy-tension drainage without sagging.
Do I need planning permission for a bespoke sail in a tiered garden?
In most cases, bespoke sail shades fall under permitted development and don’t require planning permission if they are considered semi-permanent structures. However, regulations can vary if your home is in a Conservation Area or is a listed building. We always recommend checking with your local authority if the structure is particularly large or attached to a protected wall. Our team can provide technical designs to assist you with any local planning enquiries.
Can a motorised rolling sail work on an irregular, tiered terrace?
Motorised rolling sun sails are highly effective on irregular terraces because they can be custom-made to span wide, complex footprints. The rolling mechanism allows you to retract the sail effortlessly when it is not in use, protecting the fabric from extreme weather. These systems are ideal for large, multi-level spaces where a standard awning simply wouldn’t provide enough projection or the necessary flexibility to cover the changing sun path.
What is the best fabric for a split-level garden shade?
The best fabric depends on your specific requirements for shading solutions for split-level gardens. High-density polyethylene (HDPE) mesh is perfect for UV protection and airflow, making it ideal for sun-drenched upper tiers. If you want reliable protection from the British rain, a PVC-coated architectural polyester is the superior choice. Both options are commercial-grade and designed to maintain their tension and colour for many years, even in highly exposed sites.
How long does a bespoke multi-level installation take?
A typical bespoke installation usually takes one to two days on-site, following a detailed design and manufacturing period. Because every sail is precision-cut to the millimetre in our UK workshop, the actual fitting process is efficient and minimises disruption to your home. Complex multi-level projects might require a little extra time for setting structural posts or reinforcing retaining walls to ensure the system is perfectly tensioned, safe, and built to last.