
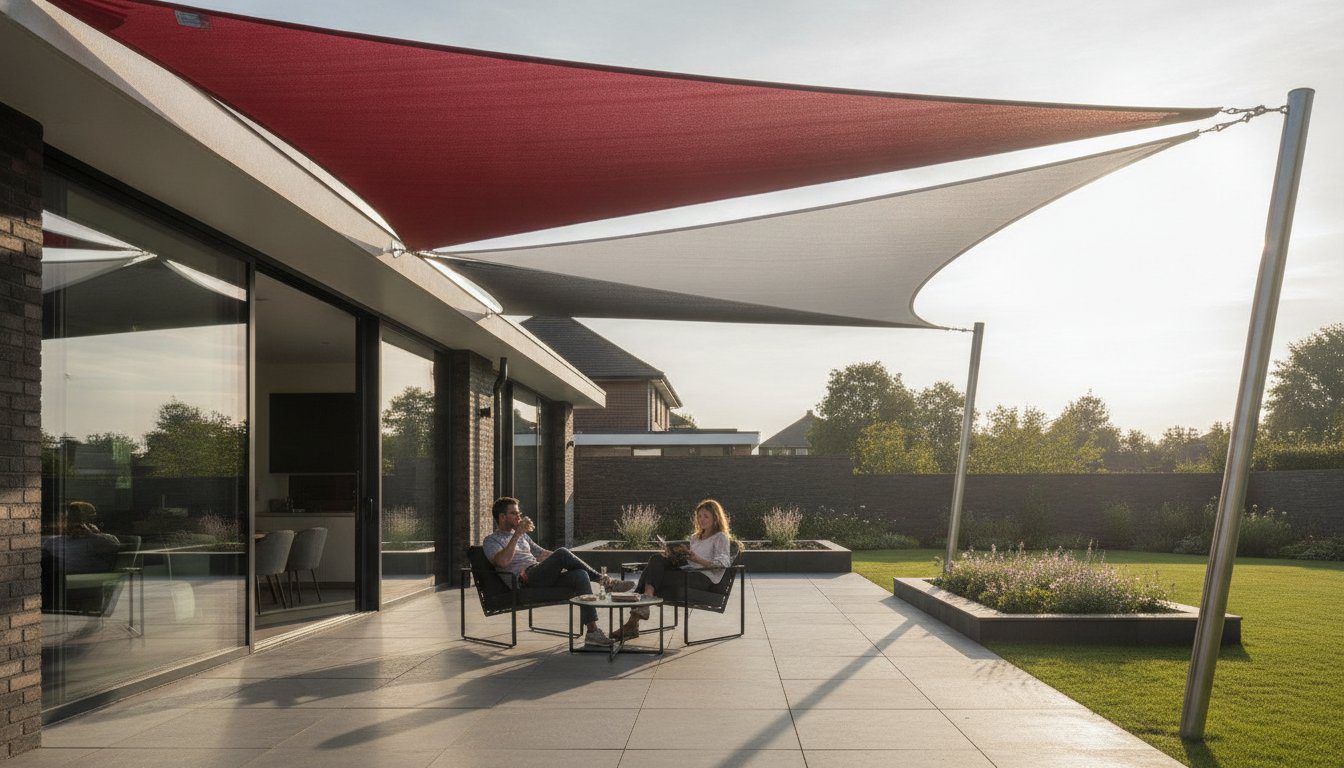
Architectural Sail Shades UK: The Professional Guide to Structural Shading in 2026
Most garden sails aren’t actually designed to survive a British summer, let alone a decade of use. If you’ve ever watched a budget canopy flap violently in a light breeze or sag after the first rain shower, you’ll know that standard retail kits often fail to meet the demands of our unpredictable climate. You want a solution that looks as sharp as your home’s architecture whilst standing firm against 60mph winds! That’s why architectural sail shades UK property owners are choosing in 2026 have become a staple of modern outdoor design. These aren’t just accessories; they’re precision-engineered structures built to last.
We’re here to show you how bespoke design and high-tension fabrics can transform your terrace into a sophisticated, maintenance-free retreat. This guide covers everything from navigating planning permissions to the upcoming BS EN 1991-1-4:2026 standards for wind resistance. Whether you’re looking for a permanent fixture or a motorised rolling system, you’ll discover how to blend safety with style. Let’s explore how precision engineering can finally give you the outdoor space you’ve always wanted!
Key Takeaways
- Understand the fundamental differences between temporary garden covers and permanent, high-tension architectural sail shades UK engineered for year-round durability.
- Discover the engineering secrets behind wind-resistant structures, including the necessity of marine-grade 316 stainless steel hardware for the British climate.
- Learn how to select the right technical fabrics and colours to maximise UV protection whilst effectively managing heat levels in your outdoor space.
- Find out why bespoke design is the only way to ensure a perfect fit that follows specific sun paths and avoids the sagging common with off-the-shelf alternatives.
- Navigate the complexities of UK planning permission and identify when professional expertise is required to guarantee structural safety and compliance.
What defines Architectural Sail Shades in the UK?
An architectural sail shade is far more than just a piece of fabric tied to a fence post. In the context of the British climate, architectural sail shades UK homeowners and businesses invest in are permanent, high-tension structures designed to endure year-round weather. Unlike the lightweight, “off-the-shelf” kits found in garden centres, these are precision-engineered assets that function as a structural extension of your property. They provide a sophisticated reprieve from the sun, offering between 95% and 98% UV protection whilst maintaining a level of aesthetic elegance that standard umbrellas simply can’t match.
The distinction lies in the engineering. A standard garden shade is designed for temporary use and usually lacks the structural integrity to handle wind loads. In contrast, an architectural-grade sail is built from heavy-duty fabrics, typically 340-350 GSM, and is anchored to robust steel masts or reinforced building points. This transformation from a “shade” to a “structure” is what allows these features to remain in place through autumn gales and summer heatwaves alike. It’s a “can-do” solution for those who want a permanent outdoor feature that doesn’t need to be dismantled every time the clouds turn grey.
Tensioned Structures vs. Hanging Fabrics
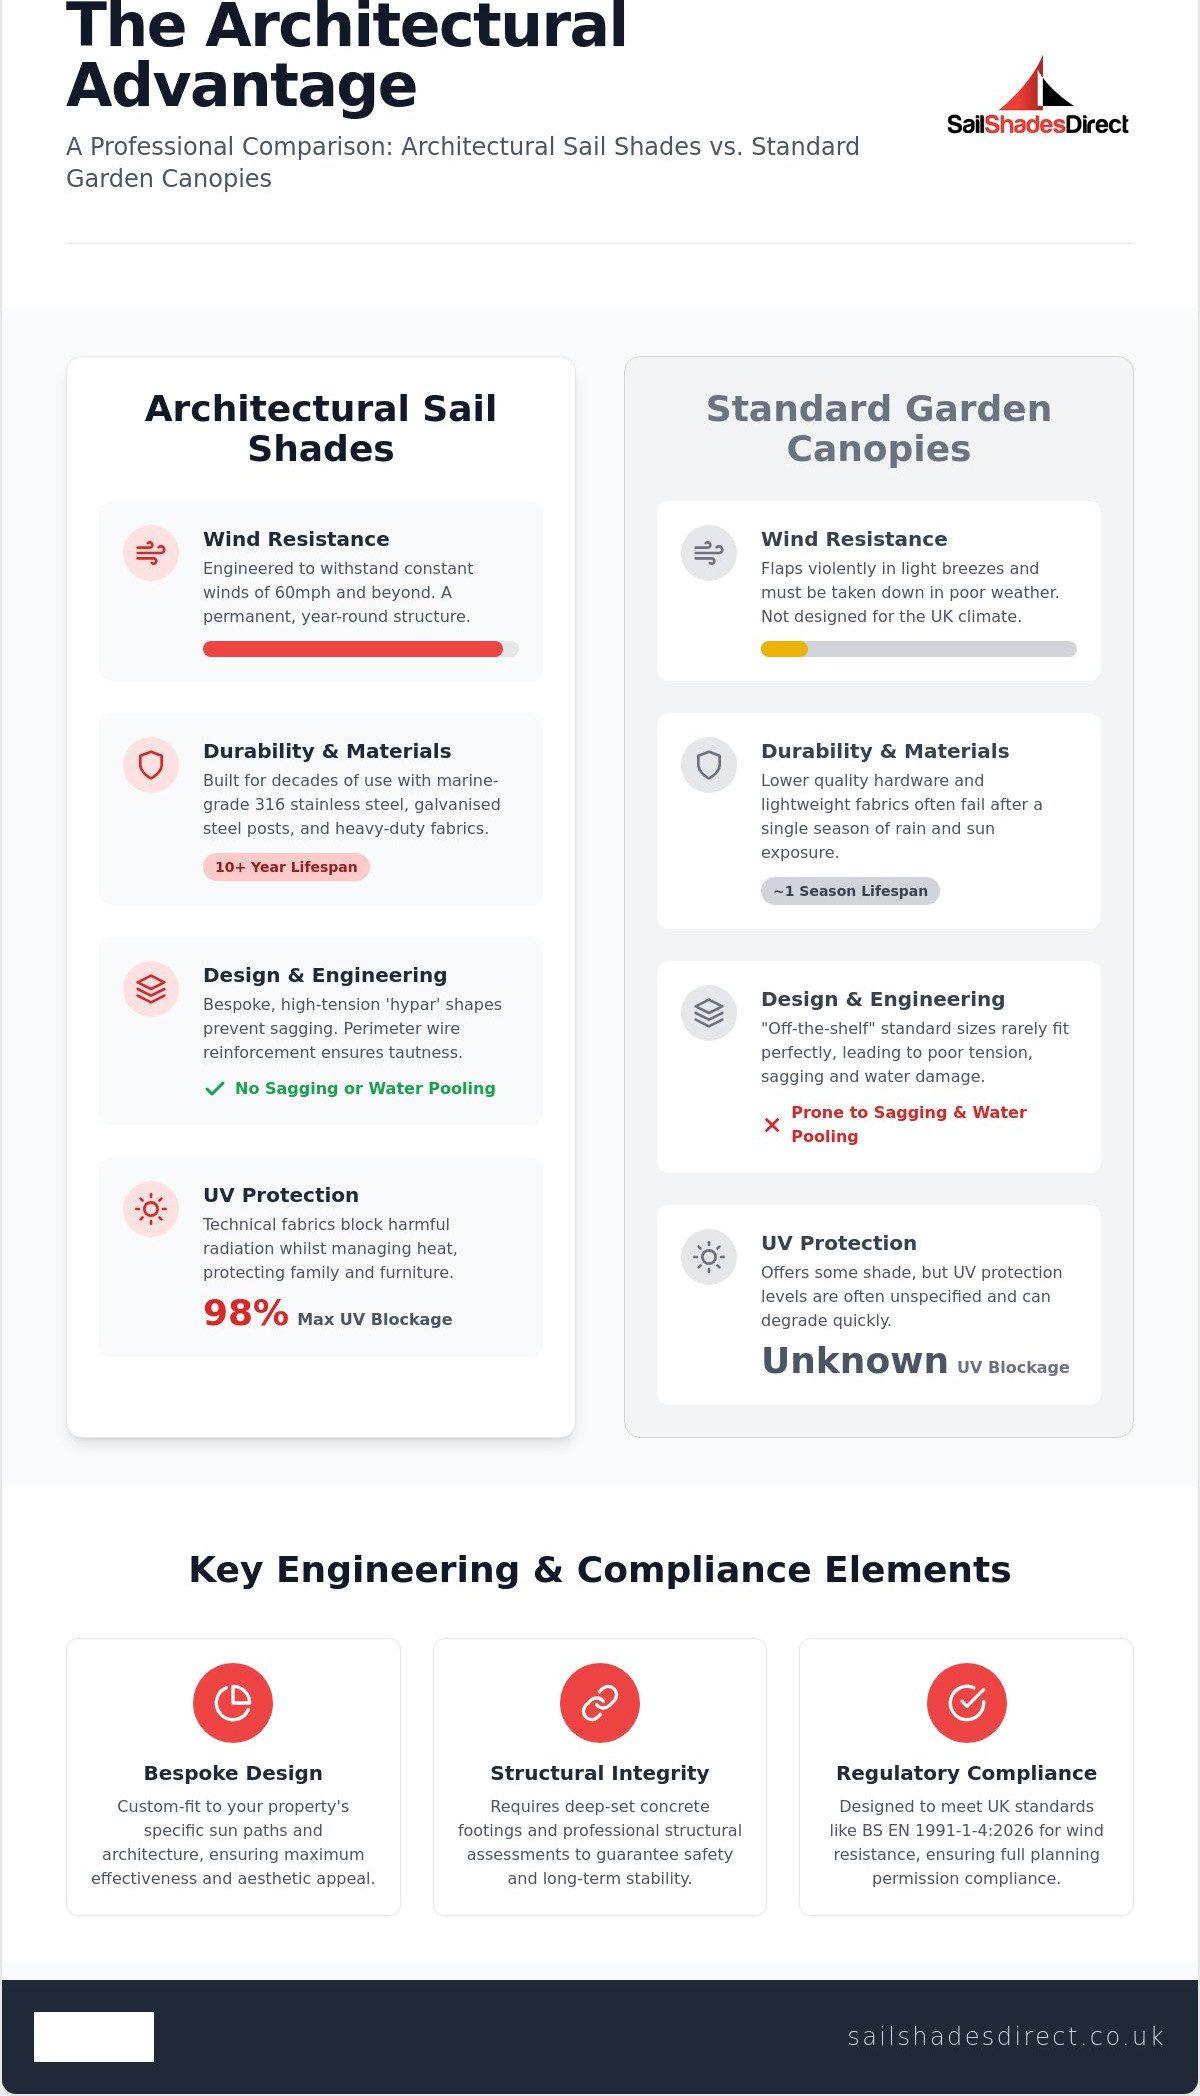
The secret to a successful installation lies in the application of Tensile Structure Principles. To achieve stability, architectural sails often utilise “hypar” (hyperbolic paraboloid) shapes, where the fabric is pulled into a three-dimensional curve. This geometry is essential. It ensures the fabric remains under high tension at all times, which is the only reliable way to prevent the sagging and water pooling that ruins cheaper alternatives. Every professional sail also includes a hidden perimeter wire reinforcement. This stainless steel cable runs through the hem, distributing the tension evenly across the entire surface and ensuring the structure remains taut and silent, even when the wind picks up.
The Aesthetic Impact on Modern Architecture
Visual appeal is just as important as structural integrity. These sails offer a striking geometric contrast to the clean lines of contemporary UK building styles. Because every project is bespoke, we can design shapes that complement the specific angles of your home or commercial premises. This versatility is particularly useful for awkward, non-standard areas where a traditional awning or umbrella won’t fit. Whether you’re looking to create a focal point in a minimalist courtyard or provide a sleek canopy for a rooftop terrace, the ability to customise every angle ensures the final result feels like an intentional part of the architecture rather than an afterthought. It’s about combining precision engineering with a design that truly speaks to the character of your space.
Engineering for the UK Climate: Wind and Weather Resistance
Designing architectural sail shades UK properties can rely on requires a deep understanding of aerodynamics. Unlike a flimsy garden umbrella, a professional grade sail acts as a giant wing. If it isn’t engineered correctly, the forces generated during a typical British storm can be immense. We build these structures to withstand constant winds of 60mph and gusts far beyond that, but this level of durability only works if every component is up to the task. This is where wind resistant sun sails prove their worth. By using marine-grade 316 stainless steel for every turnbuckle, shackle, and cable, we ensure the hardware won’t corrode in our damp air or snap when the pressure is on.
Winter maintenance is another factor often overlooked. Whilst architectural sails are designed for permanent use, they must be tensioned correctly to handle the occasional snow flurry. A sagging sail is a vulnerable sail. If you’re in a particularly exposed coastal area or a high-altitude site, the engineering requirements become even more stringent. For seaside properties facing relentless salt spray and gale-force winds, coastal shade sails UK specialists design are built to an even higher specification to handle the unique demands of a maritime environment. It’s about creating a “can-do” solution that gives you peace of mind, regardless of what the Met Office predicts for the weekend.
Galvanised Steel and Structural Anchor Points
Galvanised steel posts are the backbone of any freestanding installation. These aren’t just pushed into the soil; they require deep-set concrete footings, often exceeding a metre in depth, to counteract the massive leverage exerted by the sail. When we attach to an existing building, a structural assessment is vital. We must ensure the brickwork or timber frame can handle the constant tension without compromise. Whilst many residential projects fall under permitted development, it’s always sensible to check the UK Planning Permission Guidance to see if your specific structural addition requires formal approval. For properties where wall attachment isn’t possible, freestanding sail shades offer a compelling alternative, using independently anchored masts to achieve the same high-tension performance without touching your home’s exterior.
Water Management: Breathable vs. Waterproof Fabrics
Choosing the right fabric is a balance between shade and shelter. Many of our clients prefer breathable HDPE mesh because it allows hot air to rise and escape, keeping the area underneath noticeably cooler. It also lets wind pass through the fabric itself, which significantly reduces the load on your anchor points. If you require 100% rain protection, waterproof fabrics are an option, but they demand a much steeper pitch. Without a significant angle, water will “pond” in the centre, creating a heavy weight that can stretch the fabric or damage the fixings. Our geometric designs use varying height points to ensure rain runs off immediately, preventing the pond effect and keeping the structure safe.
If you’re unsure which fabric or engineering approach suits your specific location, our team can help you explore bespoke shading options tailored to your site’s unique exposure.
Choosing the Right Fabric and Colour for Your Project
The material you select is the final piece of the structural puzzle. Whilst the engineering keeps the structure standing, the fabric determines how you’ll actually feel underneath it. For architectural sail shades UK projects, we typically look at industry leaders like Monotec 370 or Ferrari 502. These aren’t simple canvases. Monotec 370, for instance, uses a monofilament yarn that resists stretching, ensuring your sail stays taut for years. Ferrari 502 is a premium PVC option that provides a completely waterproof finish whilst remaining remarkably easy to clean. Every project has different needs, and matching the material to your specific lifestyle or business requirements is where our “can-do” approach really shines.
Longevity is a major concern in our variable light conditions. We use solution-dyed yarns where the pigment is locked into the fibre during manufacturing. This prevents the “bleaching” effect often seen in cheaper fabrics after just one summer. For commercial installations or public spaces, fire retardancy is a non-negotiable standard. We ensure all materials meet stringent UK safety ratings, giving you total peace of mind that your stylish new feature is as safe as it is beautiful.
HDPE Mesh: The Professional Standard
High-density polyethylene (HDPE) is the favourite for high-tension architectural designs. Its knitted construction allows the fabric to breathe, letting hot air escape so you don’t feel “baked” underneath. The science of UV blockage is impressive here; these mesh fabrics can block up to 98% of harmful rays. Because the material is synthetic, it’s naturally resistant to mould, rot, and the environmental pollutants found in urban areas. It’s a robust, low-maintenance choice that handles the tension required for those iconic “hypar” shapes without losing its structural integrity.
Selecting a Colour Palette that Lasts
Colour choice isn’t just about aesthetics. It has a direct impact on your comfort. Darker colours like charcoal, navy, or deep forest green are excellent at reducing glare, making them a top pick for high-exposure areas. Conversely, lighter tones like ivory or sand reflect more heat, keeping the space underneath cooler during those rare British heatwaves. When choosing a shade, consider the existing building facade. Neutral tones tend to blend seamlessly with modern architecture, whilst bold colours can turn a functional shade into a vibrant focal point.
Because these are permanent structural additions, it’s vital to think about how they sit within your property boundaries. If your installation is particularly large or prominent, it’s worth checking the official UK planning permission rules for outbuildings to ensure your colour and height choices don’t conflict with local regulations. Keeping your sail vibrant is simple; a light wash with a garden hose amongst your seasonal maintenance is usually all it takes to shift urban dust and keep the fabric looking brand new.
The Design Journey: Why Bespoke Beats Standard Sizes
Buying a pre-made sail might seem like a quick fix, but “standard” sizes rarely align with the unique geometry of a British home. Off-the-shelf options often lead to disappointment because they can’t be tensioned correctly for the specific distance between your anchor points. This lack of precision results in sagging fabric that flaps in the breeze and collects rainwater. When you invest in bespoke sail shades UK experts provide, every millimetre is calculated to fit your exact space. We don’t just pull a fabric from a shelf; we engineer a solution that respects the architecture of your property whilst ensuring the structure remains taut and silent for years to come.
The real advantage of a custom approach is the ability to control the environment. By adjusting the heights and angles of each corner, we can maximise shade during peak hours when the sun is at its most intense. This level of detail is what separates a simple garden accessory from true architectural sail shades UK homeowners can trust. It’s a “can-do” process that turns a difficult, sun-drenched corner into a perfectly shaded sanctuary.
3D CAD Modelling and Sun Path Analysis
Our design process relies on precision data rather than guesswork. We use 3D CAD modelling to create a digital twin of your outdoor space, allowing us to predict exactly where the shade will fall at different times of the year. This analysis is crucial for avoiding “dead zones” where you might find yourself sitting in the sun exactly when you wanted shade. By visualising the structure before a single piece of fabric is cut, you can see how the geometric lines will complement your home. It ensures the final installation provides the reprieve you need, whether it’s a mid-July afternoon or a bright September morning.
Tailored Hardware for Unique Spaces
No two UK properties are identical, which is why we often design custom brackets to navigate awkward features like chimney stacks, narrow terraces, or uneven wall surfaces. Our engineering team thrives on these complexities. We can even integrate your design with advanced features like motorised rolling sun sails, giving you the ability to retract the shade at the touch of a button. This versatility allows us to create high-end engineered solutions for both residential gardens and complex commercial sites, ensuring your shading system is as functional as it is stylish. Where wall fixings aren’t practical, our team can design freestanding sail shades with architectural mast configurations that stand independently in the centre of your garden, delivering the same precision engineering without any building attachments.
Ready to see how a custom-engineered structure can transform your outdoor space? Request a bespoke design consultation today and let our experts map out your perfect shade solution.
Professional Installation and Planning Permission in the UK
The final step in your journey is often the most critical. Whilst the design phase is about vision, the installation of architectural sail shades UK properties require is pure engineering. Attempting a DIY installation for high-tension structures is a significant risk. The forces involved are immense; a poorly anchored post or a weak wall fixing can cause structural damage or lead to the sail becoming a hazard during a storm. A professional installation ensures that every foundation is calculated to resist the specific wind loads of your site, giving you a feature that stays drum-tight and silent for years to come.
We pride ourselves on a “can-do” approach that handles the heavy lifting for you. From the initial site survey to the final turn of the turnbuckle, the goal is to reduce your stress and deliver a result that looks as good as it performs. We don’t just put up a shade; we build a permanent structural asset. This involves precise calculations and a deep respect for the craftsmanship required to handle the tension levels these architectural fabrics demand.
Navigating UK Planning Regulations
Most residential sail shades fall under “permitted development” rights, meaning you won’t need a full planning application. However, there are specific thresholds to keep in mind. For instance, if your structure is within two metres of a property boundary, the maximum height is usually restricted to 2.5 metres. You also need to ensure that the total area of all extensions and outbuildings doesn’t exceed 50% of your total garden area. Things get a bit more complex for listed buildings or properties in conservation areas, where any addition must be carefully vetted. For business owners, commercial shading solutions UK councils oversee often require formal applications due to the larger scale and public nature of the installation.
The Installation Process: From Groundworks to Final Tension
A professional national installation service follows a logical, thorough progression. It starts with the groundworks. We excavate deep footings for galvanised steel masts, often going down a metre or more to ensure total stability against the leverage of the sail. Concrete needs time to cure properly, so we never rush this phase. Once the foundations are set, the final “tensioning” phase begins. This is where we use specialised hardware to pull the fabric into its intended geometric shape. The goal is a perfectly taut, drum-like finish that won’t flap or sag in the wind. After the handover, we’ll guide you through the simple maintenance required to keep the structure looking pristine, ensuring you feel fully supported as you begin enjoying your new outdoor reprieve.
Elevate Your Outdoor Space with Precision Shading
Investing in architectural sail shades UK is about more than just finding a bit of shade; it’s about creating a permanent, stylish sanctuary that stands up to the British elements. We’ve explored how the right engineering and high-tension fabrics can transform a simple patio into a sophisticated retreat whilst ensuring your structure remains safe and compliant with local regulations. By choosing a bespoke approach over standard retail kits, you ensure a millimetre-perfect fit that tracks the sun’s path across your specific site.
Our professional national installation team is ready to bring your vision to life using high-tension marine-grade hardware and a bespoke 3D design service that’s included with every project. We pride ourselves on a “can-do” attitude, helping you navigate everything from complex site surveys to final tensioning with absolute confidence. Why settle for a temporary fix when you can have a structural asset designed to last a decade?
Request your bespoke architectural sail shade consultation today and let us help you design the perfect reprieve from the pressures of daily life. We’re excited to help you transform your outdoor environment into something truly extraordinary!
Frequently Asked Questions
Do I need planning permission for an architectural sail shade in the UK?
Most residential architectural sail shades UK homeowners install fall under permitted development rights and don’t require full planning permission. You’ll typically be exempt if the structure stays below a maximum height of 2.5 metres when placed within 2 metres of a property boundary. If you live in a listed building or a conservation area, it’s essential to check with your local planning authority first, as different rules often apply to these protected spaces.
Can architectural sail shades stay up all year round in the UK?
Yes, architectural-grade sail shades are specifically engineered for permanent, year-round use in the British climate. Unlike lightweight garden sails, these structures use heavy-duty fabrics and marine-grade hardware designed to endure winter weather without being dismantled. We simply recommend a quick seasonal check to ensure the fabric remains under high tension, which prevents any unnecessary wear or flapping during autumn gales.
How much wind can a bespoke sail shade actually withstand?
A professionally installed bespoke sail shade is engineered to withstand constant winds of 60mph and gusts reaching up to 100mph. This impressive durability is achieved through the combination of high-density fabrics and 316 marine-grade stainless steel fittings. Our “can-do” approach to engineering ensures that even on exposed or coastal sites, the structure remains silent and secure regardless of the weather forecast.
What is the difference between a waterproof and a breathable sail shade?
Breathable HDPE mesh allows hot air to rise and escape whilst letting wind pass through the fabric, which significantly reduces the structural load on your anchor points. Waterproof sails provide total rain protection but require a much steeper pitch in the design to ensure water runs off immediately. Without this steep angle, water can “pond” in the centre, creating a heavy weight that might damage the fixings or stretch the material.
How do I clean and maintain my architectural sail shade?
Cleaning your sail is a simple process that involves a gentle wash with mild soapy water and a soft-bristled brush once or twice a year. You should avoid using pressure washers or aggressive chemicals, as these can degrade the fabric’s UV-resistant properties over time. A light rinse with a garden hose is usually all it takes to shift urban dust and keep your bespoke colours looking vibrant amongst your outdoor decor.
How long does the bespoke design and installation process take?
The journey from your initial 3D design survey to the final handover usually takes between four and six weeks. This timeframe allows our team to manufacture your sail to millimetre-perfect specifications and ensure all structural groundworks have cured properly before the final tensioning. We pride ourselves on working efficiently to respect your schedule whilst maintaining the high standards of craftsmanship that a permanent structural addition requires.
Are sail shades better than traditional awnings for UK gardens?
Sail shades offer far more geometric versatility than traditional awnings, allowing you to cover larger or more awkwardly shaped areas with ease. Whilst awnings are often limited by their mechanical projection, architectural sails can be tailored to follow specific sun paths and complement the unique lines of modern architecture. They provide a striking, permanent focal point that feels like an intentional part of your home’s design rather than a bolt-on accessory.
Can I attach a sail shade to my house wall safely?
You can safely attach a sail shade to most house walls provided the masonry is in good condition and has undergone a structural assessment. We use specialised resin-fixed anchors to ensure the connection points can handle the high tension levels required for a stable installation. If your wall isn’t suitable for these loads, we’ll simply design a freestanding solution using galvanised steel masts to achieve the perfect look for your space.